6
Bedrooms

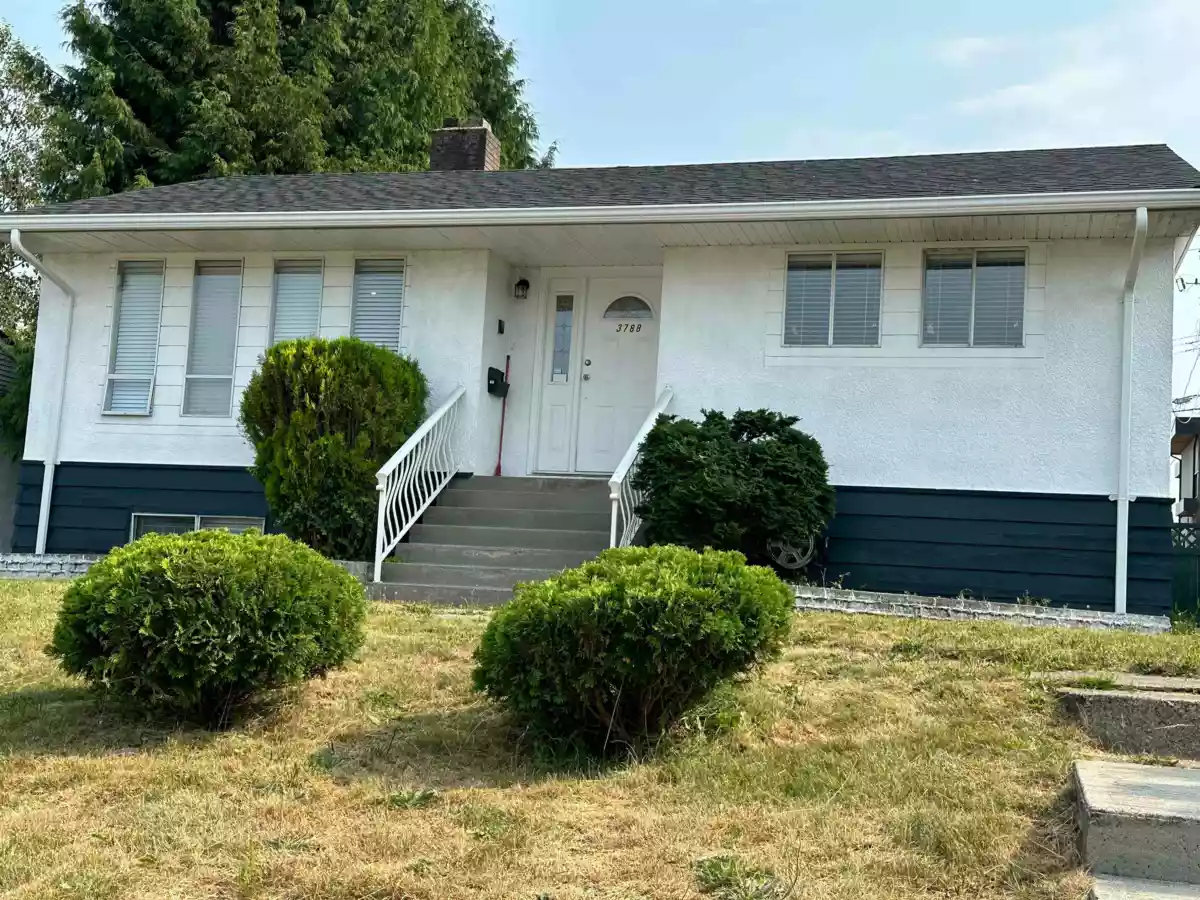
52x120=6240 sqft of flat and square south-facing land; 6 units can be built; Newly renovated classic 2-story nearly 2000 sqft warm house! Large living room on the main floor, spacious kitchen and dining room with large south-facing windows! 2 bedrooms upstairs and 4 bedrooms downstairs; Brand new kitchen; Independent entrance and exit! All fully covered with hardwood floors! South-facing balcony for viewing and casual barbecue! Back alley access to an independent garage! The wide south-facing backyard can park vehicles, RVs and boats! Located in the heart of Greater Vancouver! Walking distance to Cascade Elementary School; Highly ranked Moscrop Secondary School and BCIT nearby! Also close to parks, libraries, restaurants, hospitals, MT shopping mall and Brentwood shopping mall.