5
Bedrooms

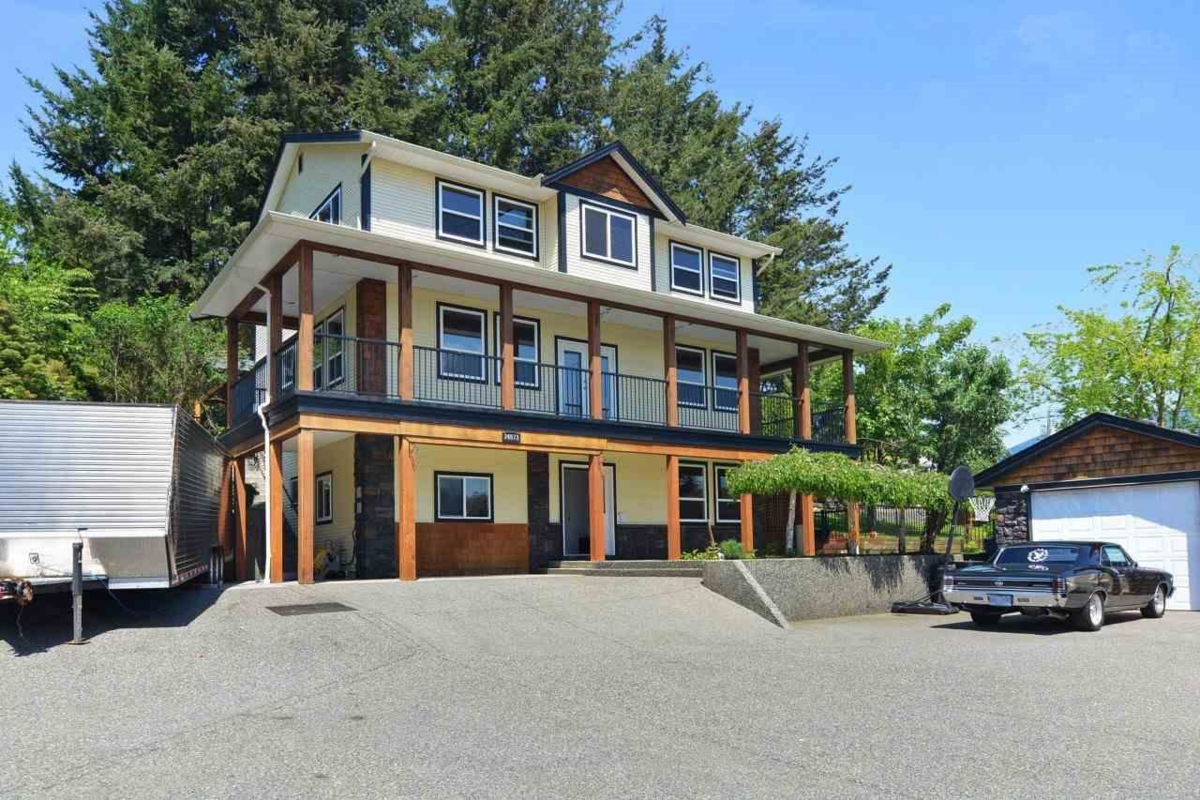
Two-storey home with a full basement, located in Hatzic! This residence features an expansive open-concept layout, highlighted by rich cherry hardwood flooring throughout the extra-large living room.The custom chef’s kitchen complete with a massive granite island, and plenty of space for cooking and entertaining. Retreat to the primary suite featuring his-and-hers closets and a spacious ensuite. With a total of 5 bedrooms and 4 bathrooms, there’s plenty of room for family and guests. Enjoy spectacular outdoor living with a wraparound deck offering breathtaking views of the Fraser River and valley, fire pit area, and a covered gazebo perfect for year-round entertaining. The large, level, fully fenced yard is ideal for families. Plus, there’s a workshop and ample parking for all your toys!