
One-page property sheet — A4
Property Detail Sheet
MLS R3056560 · Listed 15 Oct 2025

1403 Crystal Creek Drive

Anmore, BC · V3H 0A3 · Single Family Residence
Active — 326 days on market
$3,980,000
$731 / sq ft  ·  est. $17,607 / mo
4
Bedrooms
5
Bathrooms
5,445
Finished sq ft
43,908
Lot size
2012
Year built
5
Parking
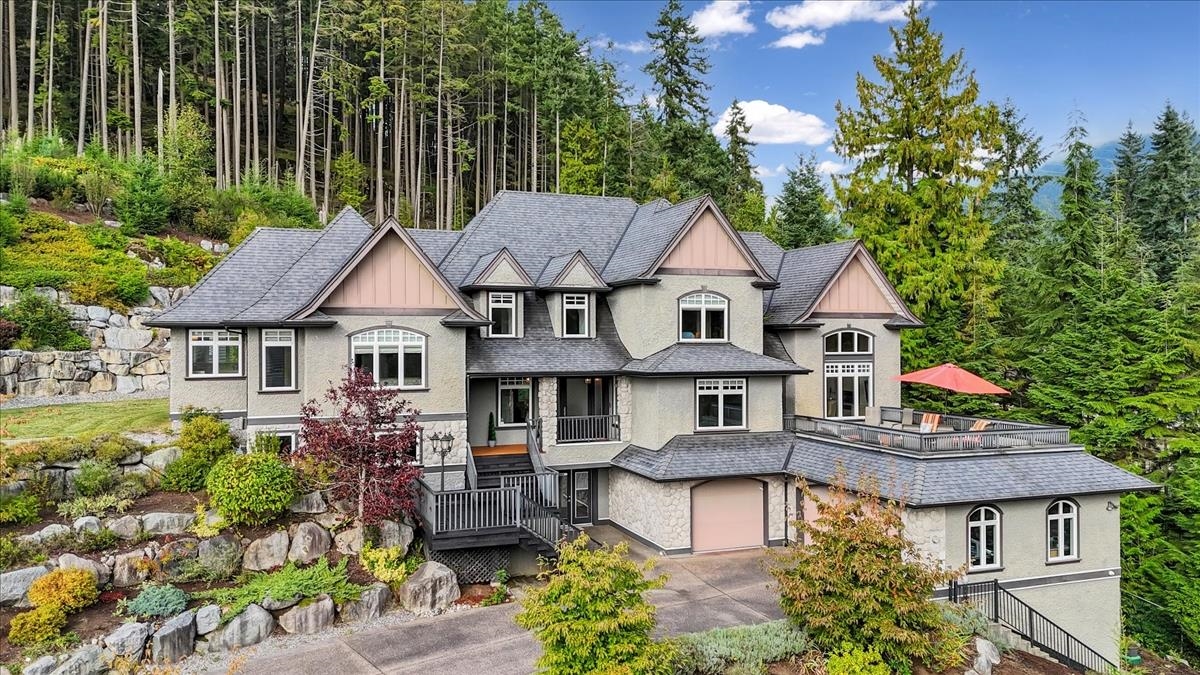
Exterior Front Photo of 1403 Crystal Creek Drive, Anmore, BC

About this home

Your private oasis awaits! Set on over an ACRE at the top of a quiet cul-de-sac, this beauty is being sold FULLY FURNISHED!! Luxurious, CUSTOM built with 5,400+ sq. ft. of spacious living, this home offers peace, privacy, and breathtaking mountain views. Enjoy a bright, south-facing open floor plan with a chef’s kitchen, double-height living room, and expansive balcony for entertaining. The primary suite has its own private level and spa-inspired ensuite, while 3 additional bedrooms have ensuite private baths. The above-ground lower level features a gym, media room, and recreation area with kitchen. With an electric gated entrance, new furnace, dual geothermal heating system, A/C, three-car garage, and massive, cold storage room for wine and extras —this is refined living at its best.

Exterior Features

Exterior Features
Balcony, Private Yard
View Description
Mountains and Trees
Roof
Asphalt
Structures
Residential Detached

Lot & Land

Lot Size
1.008
Lot Size Depth
Feet
MLS #
R3056560
Area
Port Moody
Neighbourhood
Anmore
City
Anmore
Postal Code
V3H 0A3
Gross Taxes
$14,648
Zoning
RS-1

Rooms

15 types
Dining Room
1
Foyer
2
Living Room
1
Office
1
Kitchen
1
Eating Area
1
Pantry
1
Primary Bedroom
1
Walk-In Closet
1
Laundry
1
Bedroom
3
Recreation Room
1
Bar Room
1
Gym
1
Utility
1

Bathrooms

2-piece
1
5-piece ensuite
2
4-piece ensuite
1
4-piece
1