
One-page property sheet — A4
Property Detail Sheet
MLS R3077808 · Listed 8 Jan 2026

42395 Highland Drive

Yarrow, BC · V2R 5H2 · Single Family Residence
Active — 241 days on market
$2,799,999
$369 / sq ft  ·  est. $12,387 / mo
6
Bedrooms
7
Bathrooms
7,585
Finished sq ft
107,593
Lot size
2010
Year built
12
Parking
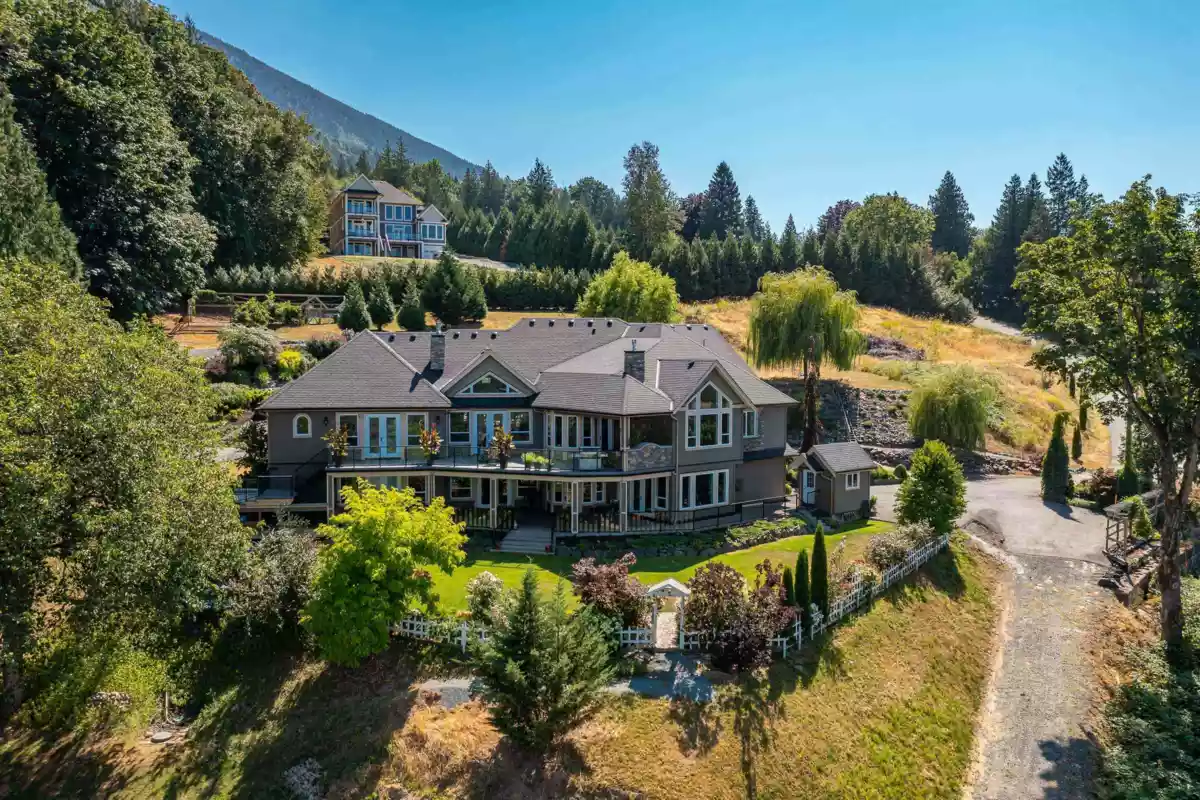
Exterior Front Photo of 42395 Highland Drive, Yarrow, BC

About this home

A truly EXCEPTIONAL estate! This custom-built 7,585 sq.ft rancher w/WALKOUT BSMT offers 7 beds & 7 baths - crafted with uncompromising attention to detail! Showcasing hand-scraped teak flooring, rich millwork, & STRIKING barrel & vaulted ceilings accented w/whitewashed pine, this home is designed to capture ABUNDANT natural light & breathtaking views. The EXPANSIVE primary retreat features 6 pc ensuite w/steam shower & an impressive 175 sq.ft CUSTOM W.I.C. Enjoy a chef’s kitchen, suspended concrete patio w/outdoor f/p, & a 3,654 sq. ft. walkout basement including a 1,600 sq.ft 2 bed, 2 bath suite finished to the same high standard. Built on an ICF foundation w/400-amp service, drilled well, multi-system heating with A/C, & situated on 2.5 manicured acres w/zen gardens & space for a shop!

Exterior Features

Exterior Features
Balcony, Private Yard
View Description
Incredible VALLEY VIEWS!
Roof
Asphalt
Structures
Residential Detached

Lot & Land

Lot Size
2.47
Lot Size Depth
Feet
Lot Size Frontage
284
MLS #
R3077808
Area
Yarrow
Neighbourhood
Majuba Hill
City
Yarrow
Postal Code
V2R 5H2
Gross Taxes
$10,733.3
Zoning
RR

Rooms

12 types
Foyer
1
Living Room
1
Dining Room
1
Kitchen
1
Eating Area
1
Family Room
1
Primary Bedroom
1
Walk-In Closet
1
Bedroom
3
Laundry
1
Mud Room
1
Storage
1

Bathrooms

2-piece
1
6-piece ensuite
1
5-piece ensuite
1