
One-page property sheet — A4
Property Detail Sheet
MLS R3081067 · Listed 19 Jan 2026

4346 Wildwood Crescent

Burnaby, BC · V5G 2M4 · Single Family Residence
Active — 230 days on market
$2,788,000
$1,026 / sq ft  ·  est. $12,334 / mo
6
Bedrooms
5
Bathrooms
2,718
Finished sq ft
6,600
Lot size
2015
Year built
6
Parking
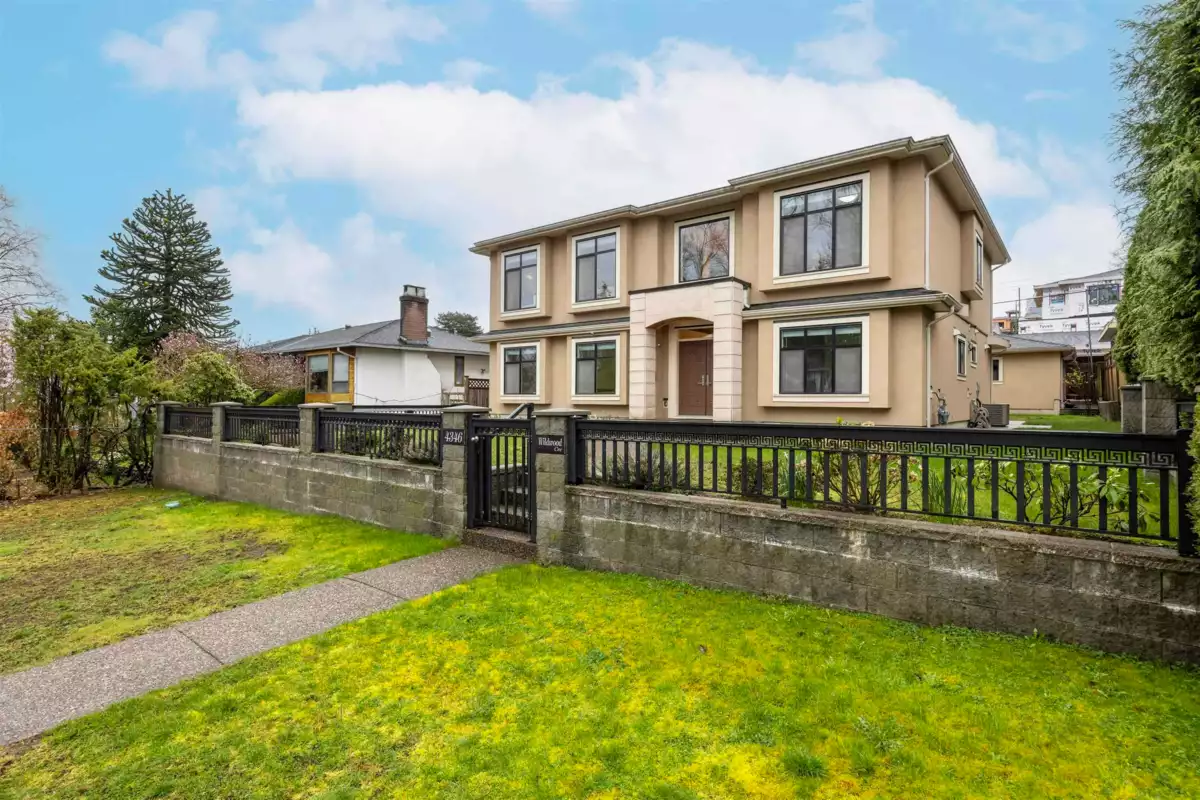
Exterior Front Photo of 4346 Wildwood Crescent, Burnaby, BC

About this home

Rare opportunity to own a home in populer Garden Village neighbourhood! Situated on a 60’ x 110’ lot with back lane, this well-maintained 6-bedroom home features AC and HRV. Move-in ready! Upper floor boasts 3 spacious bedrooms and a super-sized living room, perfect for entertaining, S/S appliances, engineered hardwood floors, and a cozy gas fireplace. The main floor includes a recreation room and a legal 2-bedroom suite with a separate entrance—a fantastic mortgage helper! The home also offers an attached two-car garage for added convenience. Enjoy outdoor living with a patio and a paved backyard, perfect for gardening and relaxation. Convenient location -minutes from Metrotown, Crystal Mall,BCIT,Bus Station, Restaurant. School catchment: Chaffey-Burke, Moscrop. Must See!!!

Exterior Features

Exterior Features
Balcony, Private Yard
Roof
Asphalt
Structures
Residential Detached

Lot & Land

Lot Size
6600
Lot Size Depth
Feet
Lot Size Frontage
60
MLS #
R3081067
Area
Burnaby South
Neighbourhood
Garden Village
City
Burnaby
Postal Code
V5G 2M4
Gross Taxes
$8,998.54
Zoning
R1

Rooms

6 types
Living Room
1
Dining Room
1
Kitchen
2
Primary Bedroom
1
Bedroom
5
Recreation Room
1

Bathrooms

3-piece
3
3-piece ensuite
2