
One-page property sheet — A4
Property Detail Sheet
MLS R3084685 · Listed 27 Jan 2026

4583 Hudson Street

Vancouver, BC · V6H 3B8 · Single Family Residence
Active — 222 days on market
$8,680,000
$1,227 / sq ft  ·  est. $38,400 / mo
6
Bedrooms
8
Bathrooms
7,073
Finished sq ft
11,742
Lot size
2006
Year built
3
Parking
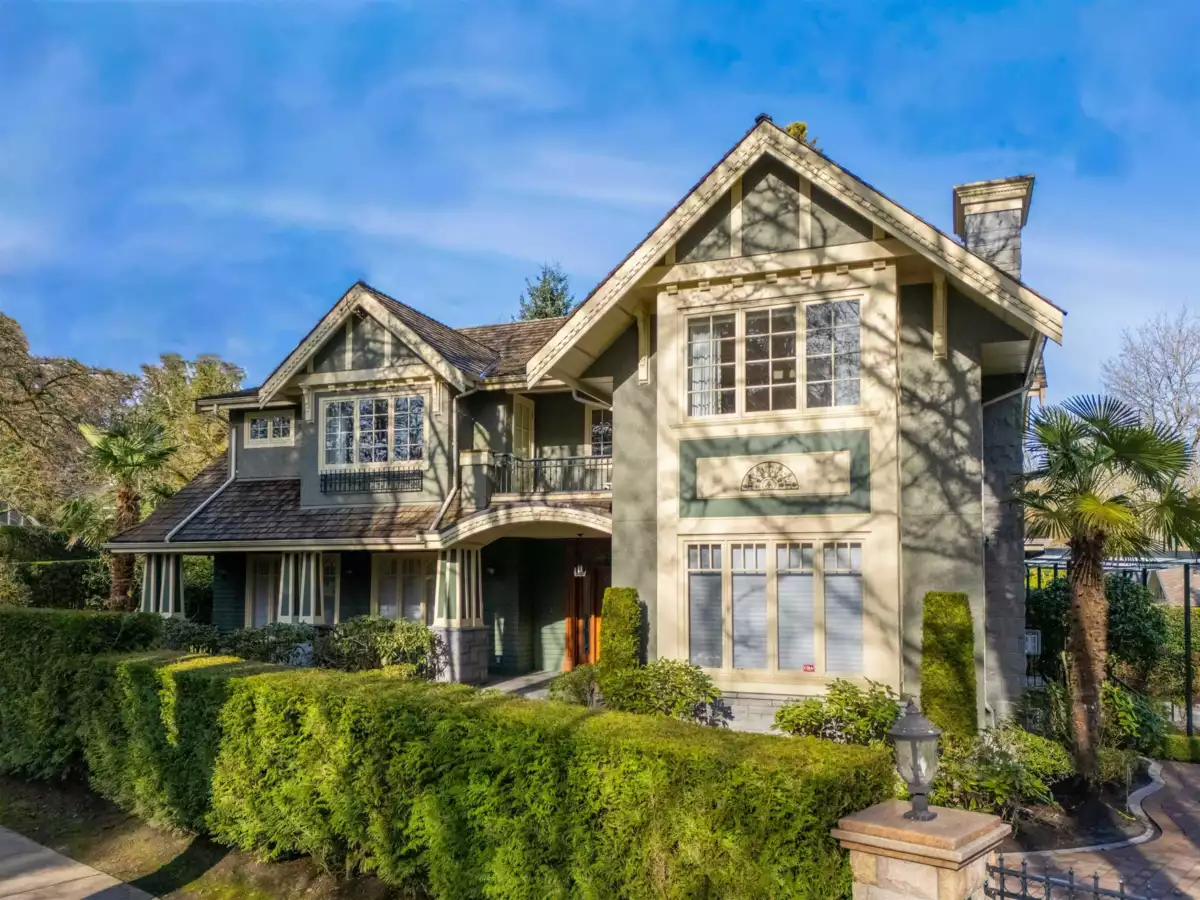
Exterior Front Photo of 4583 Hudson Street, Vancouver, BC

About this home

SHAUGHNESSY! Beautiful high quality house facing Devonshire Park. DBLE height foyer with crystal chandelier, custom finishing crown moulding, wainscoting, detailed handwork. Open LIV/DINRM w/bar. Office(can be converted to a BR).FAMRM with an open gourmet kitchen: Wolfe appls ,Subzero fridge, granite island and wok kitchen. 6 BMs all ensuites.4 upstairs w/a laundry, MBDRM w/dome ceiling,balcony,2 walk-in closets, his/her ensuite, soaker tub and dble steam shower. BSMT has Nanny's ensuite, guest BR, wine cellar, rec RM, home theatre/bar. Built in vacuum, HRV/AC, security cameras. Mature landscaping, irrigation, security gated/fenced yard. 3 car garage w/attached office+2 pc bath. Walking distance to Shaughnessy Elem/York House. Open House on June 27 Sat 2-4 PM.

Exterior Features

Exterior Features
Balcony, Private Yard
View Description
DEVONSHIRE PARK
Roof
Wood
Structures
Residential Detached

Lot & Land

Lot Size
11742
Lot Size Depth
Feet
Lot Size Frontage
149
MLS #
R3084685
Area
Vancouver West
Neighbourhood
Shaughnessy
City
Vancouver
Postal Code
V6H 3B8
Gross Taxes
$55,488.6
Zoning
R5-5

Rooms

15 types
Foyer
1
Living Room
1
Dining Room
1
Family Room
1
Office
1
Kitchen
2
Wok Kitchen
1
Eating Area
1
Mud Room
1
Primary Bedroom
1
Bedroom
5
Recreation Room
1
Media Room
1
Wine Room
1
Laundry
1

Bathrooms

2-piece
1
4-piece ensuite
1
5-piece ensuite
1
3-piece ensuite
2