
One-page property sheet — A4
Property Detail Sheet
MLS R3086091 · Listed 1 Feb 2026

5180 Lorraine Avenue

Burnaby, BC · V5G 2S4 · Half Duplex
Active — 217 days on market
$1,749,000
$950 / sq ft  ·  est. $7,738 / mo
4
Bedrooms
4
Bathrooms
1,842
Finished sq ft
3,570
Lot size
2018
Year built
2
Parking
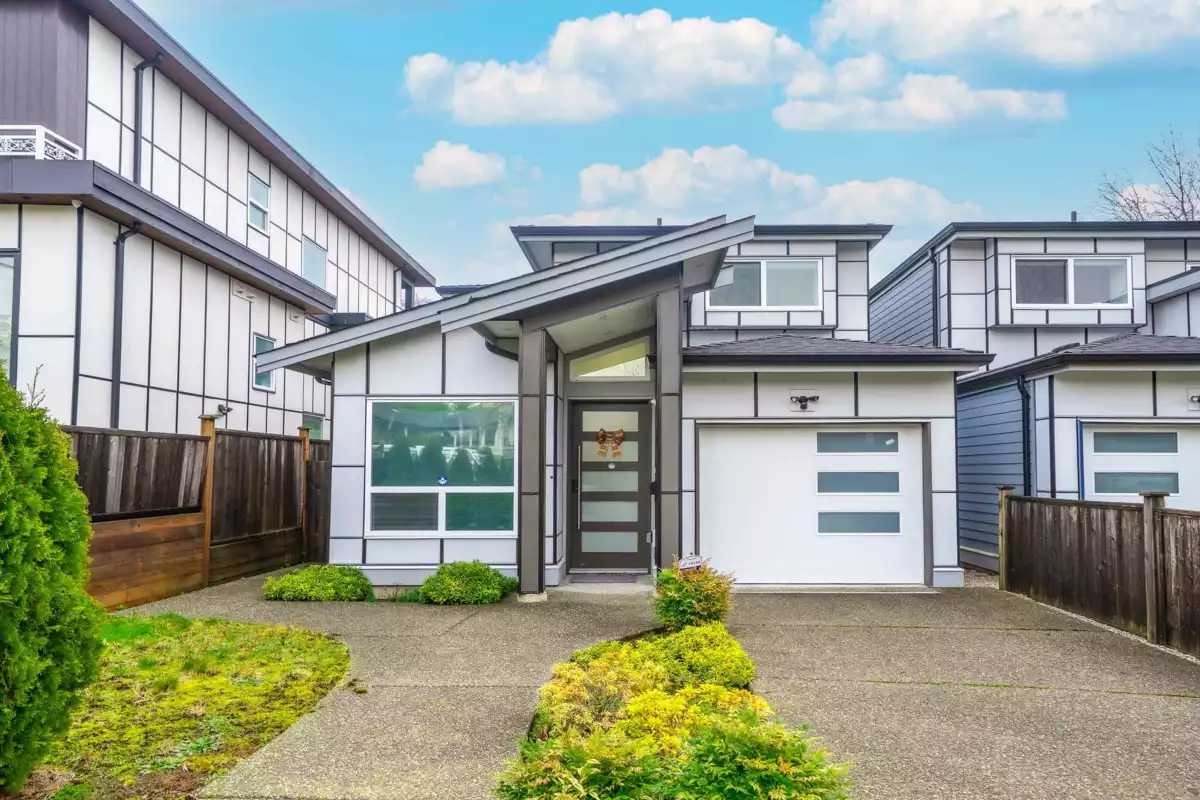
Exterior Front Photo of 5180 Lorraine Avenue, Burnaby, BC

About this home

Welcome to this well-kept Duplex in the heart location of Burnaby. It offers 2 levels with 4 bedrooms & 4 full bathrooms. High ceiling in Living Room area, 9' ceiling on all G/F rooms. Well equipped with Air Conditioning & HRV system Radiant heating and Security Camera System. Engineer Hardwood+ tiles on all flooring. Natural light with Quartz counters in the modern kitchen. Covered patio in backyard. One bedroom rental suite is your good mortgage helper. Close to Inman Elem / Moscrop Sec. / BCIT / SF University, minutes drive to Central Park, Crystal Square, Metrotown Shopping Centre and Richmond.

Exterior Features

Exterior Features
Balcony, Private Yard
View Description
City View
Roof
Asphalt
Structures
Duplex, Residential Attached

Lot & Land

Lot Size
3570
Lot Size Depth
Feet
Lot Size Frontage
30
MLS #
R3086091
Area
Burnaby South
Neighbourhood
Central Park BS
City
Burnaby
Postal Code
V5G 2S4
Gross Taxes
$6,226.21
Zoning
R5

Rooms

9 types
Living Room
1
Dining Room
1
Kitchen
1
Eating Area
1
Laundry
1
Recreation Room
1
Bedroom
3
Primary Bedroom
1
Walk-In Closet
1

Bathrooms

4-piece
3
4-piece ensuite
1