4
Bedrooms

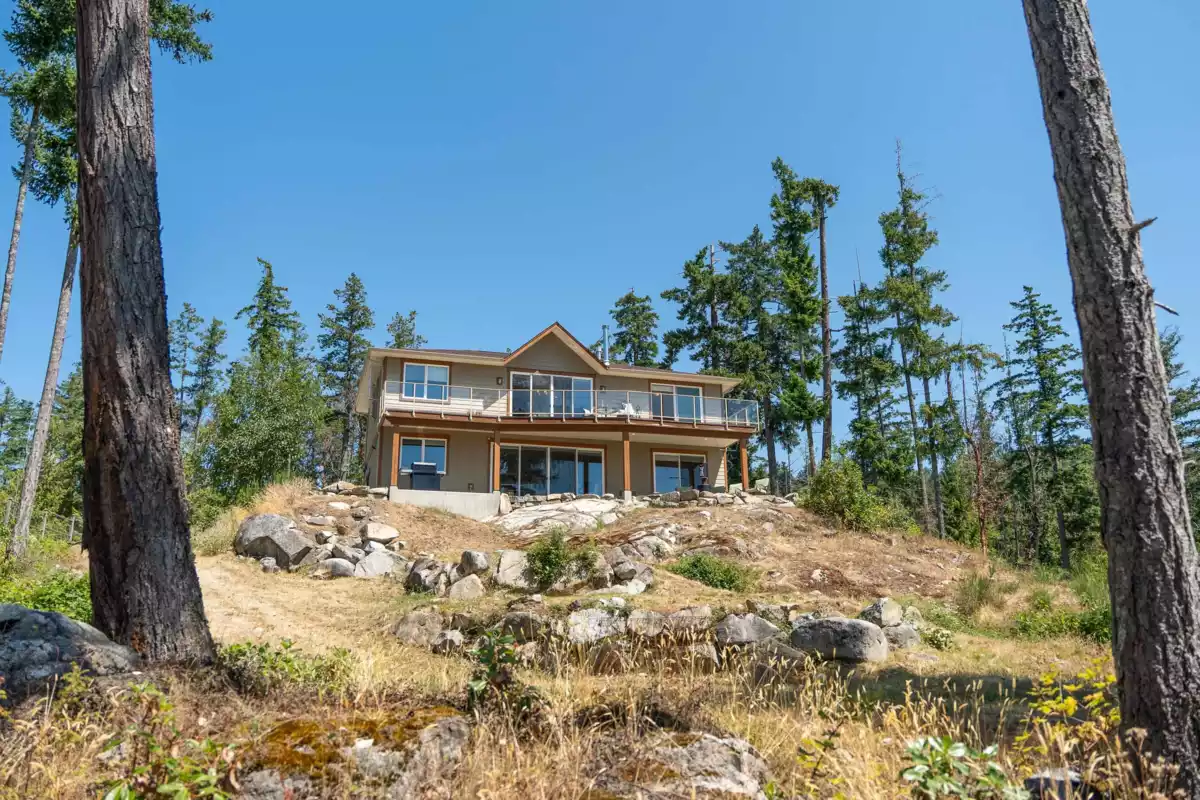
Welcome to this gorgeous, 4-bed, 3-bath, 2,506 sq. ft. custom Hamilton-built home situated on 4.45 acres, offering sweeping ocean views of Thormanby Island and beyond. Floor-to-ceiling windows open to expansive concrete patios, perfect for indoor-outdoor living. The open-concept layout features a chef’s kitchen with top-tier appliances, a 6-burner stove, wine fridge, and large island. Upstairs, the oversized primary suite offers patio access, a spa-inspired 5-piece ensuite, and a walk-in closet with custom cabinetry. Additional features include hardwood and tile throughout, wood burning fireplace, drilled well, generator, EV charger, covered parking, a fenced garden area, fire pit, various patios for taking in the view, detached workshop with wood stove-completing this exceptional package.