5
Bedrooms

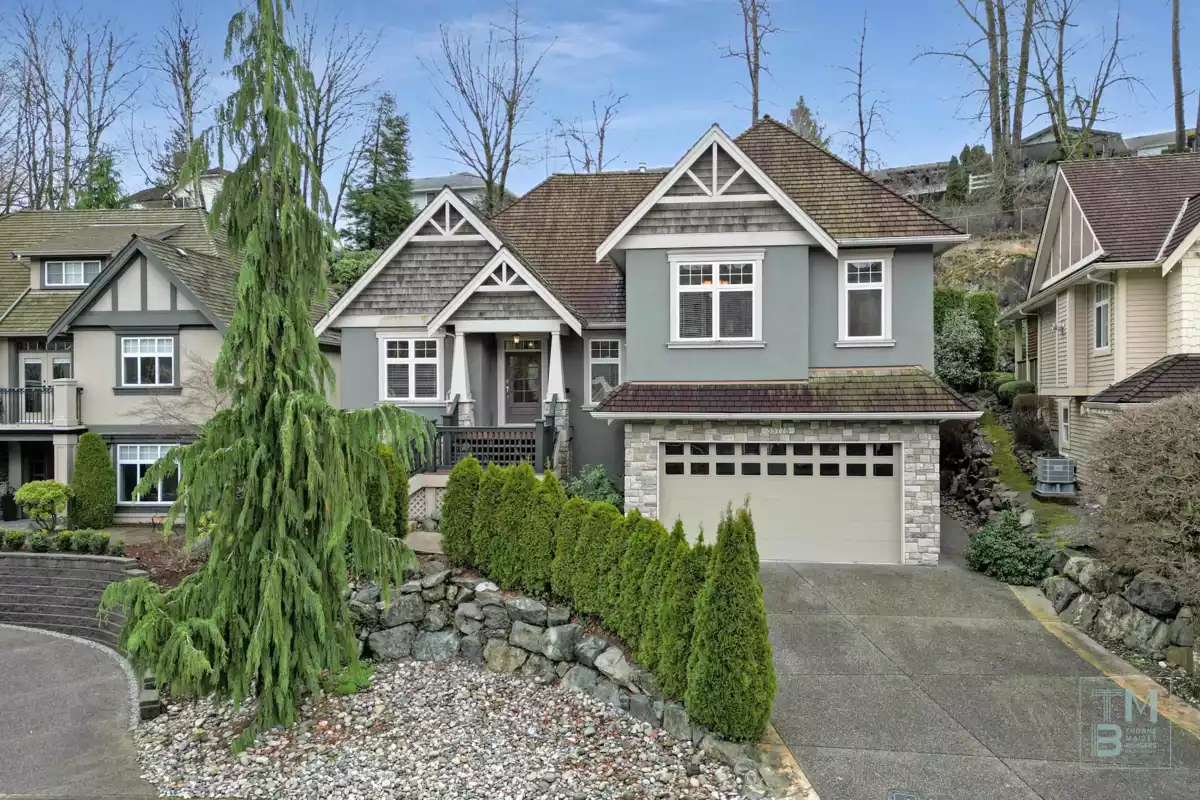
In East Abbotsford's prime area you will find this CUSTOM built home only two owners ever. Enter to find high end hardwood, quality carpeting, tile floors and crown moldings. A coffered ceiling Formal dining room along with a GREAT ROOM floor plan, boasting big windows while still private to enjoy the views. Or host in a kitchen with a granite countertop Center island, stainless appliances includes warming drawer, gas stove top, convection oven, walk-in pantry, breakfast bar, and eating area with vaulted ceilings and access to the outdoor gardens. Above a Spacious PDMB with deck to have a morning coffee features 5 pc Ensuite, heated floors incd soaker tub & separate shower, Loft, plus 2 more bedrooms, laundry & 4 pc bath. Below a Rec room, bedroom, 4pc bath,storage and private entry suite.