5
Bedrooms

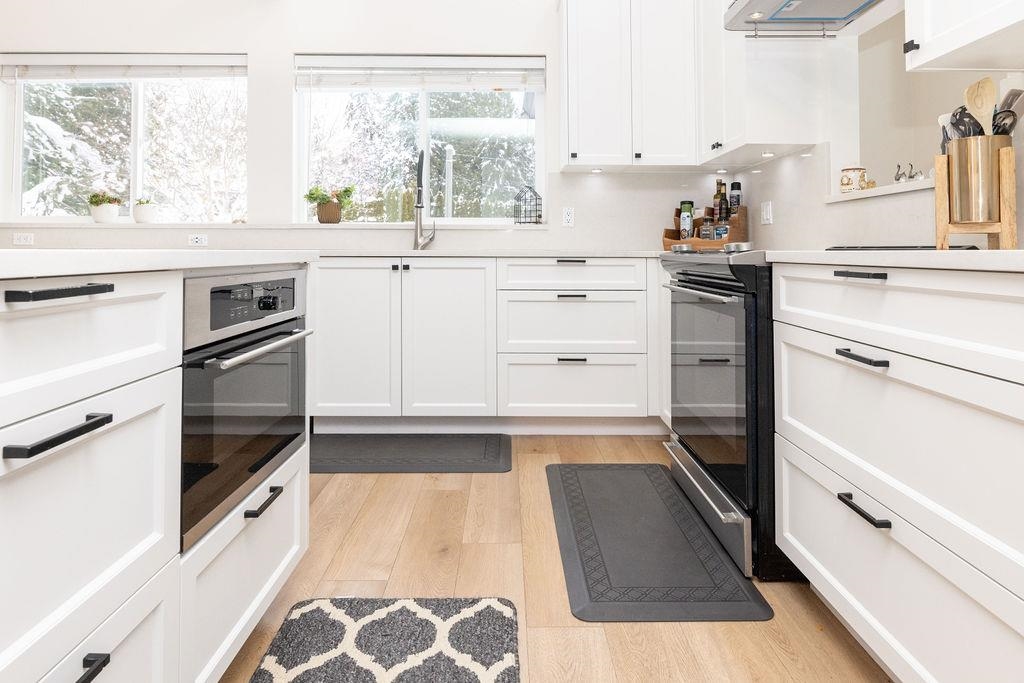
Nestled in a serene location on nearly half an acre of parklike property, this stunning 5-bed, 4-bath home—with a bonus room - offers the perfect blend of comfort and style. As you step inside, you're greeted by a great room with french doors leading to a sunny outdoor space. Upstairs, a vaulted ceiling enhances the open-plan family room, dining area, and beautifully updated kitchen, which features two ovens, a built-in espresso machine, and a wine bar—a dream for entertaining. The spacious primary suite has direct access to a deck with a hot tub for ultimate relaxation. The property also boasts a double and a single-car garage with heated floors which extend throughout the main level. There is also a workshop with a powder room and plenty of space for easy suite options. R3 Zoning