
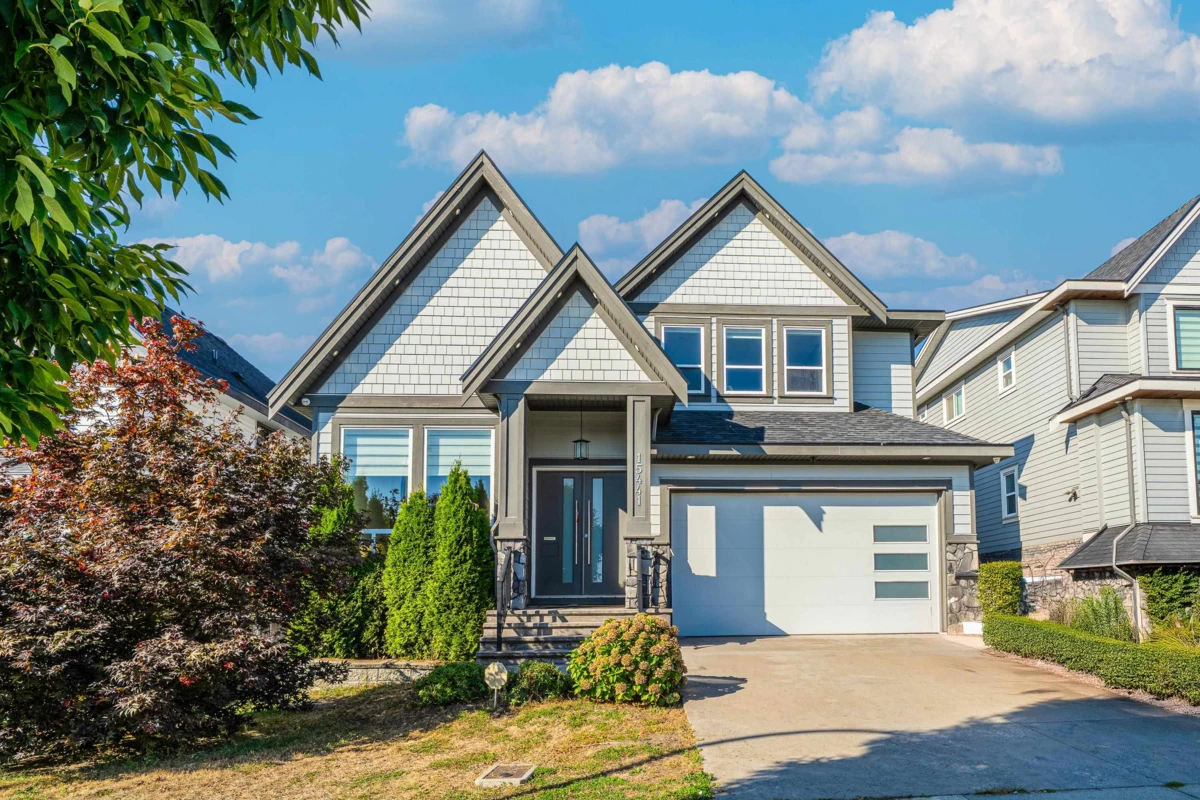
One-page property sheet — A4
Property Detail Sheet
MLS R3096676 · Listed 5 Mar 2026

15441 76b Avenue

Surrey, BC · V3S 1C2 · Single Family Residence
Active — 185 days on market
$1,898,000
$439 / sq ft  ·  est. $8,397 / mo
7
Bedrooms
6
Bathrooms
4,319
Finished sq ft
5,339
Lot size
2017
Year built
4
Parking
Exterior Front Photo of 15441 76b Avenue, Surrey, BC

About this home

Rarely available! This Custom Executive home is located in one of Fleetwood’s most desirable and exclusive neighborhoods. Built with top quality craftsmanship and attention to detail, the home has been meticulously maintained and shows like new. Featuring 7 bedrooms & 6 bathrooms, soaring ceilings, elegant flooring, a Chef’s kitchen plus spice kitchen, and a luxurious master retreat with spa-like ensuite. The lower level includes a spacious 2-bedroom suite, perfect for rental income or extended family. Upstairs has been barely lived in over the years, offering a fresh, well-preserved space ready for its next owner. Enjoy the convenience of nearby parks, walking trails, golf courses, and some of Surrey’s top-ranked schools. A truly special opportunity in a prestigious location,don’t miss it

Exterior Features

Exterior Features
Balcony
Roof
Asphalt
Structures
Residential Detached

Lot & Land

Lot Size
5339
Lot Size Depth
Feet
Lot Size Frontage
50
MLS #
R3096676
Area
Surrey
Neighbourhood
Fleetwood Tynehead
City
Surrey
Postal Code
V3S 1C2
Gross Taxes
$8,445
Zoning
RS1

Rooms

10 types
Living Room
1
Dining Room
1
Kitchen
2
Family Room
1
Wok Kitchen
1
Bedroom
6
Primary Bedroom
1
Walk-In Closet
1
Media Room
1
Recreation Room
1

Bathrooms

4-piece
1
5-piece ensuite
1
4-piece ensuite
2
2-piece
1