
One-page property sheet — A4
Property Detail Sheet
MLS R3098157 · Listed 10 Mar 2026

6971 Westview Drive

Delta, BC · V4E 2L7 · Single Family Residence
Active — 180 days on market
$2,770,000
$514 / sq ft  ·  est. $12,254 / mo
9
Bedrooms
7
Bathrooms
5,394
Finished sq ft
8,245
Lot size
2022
Year built
6
Parking
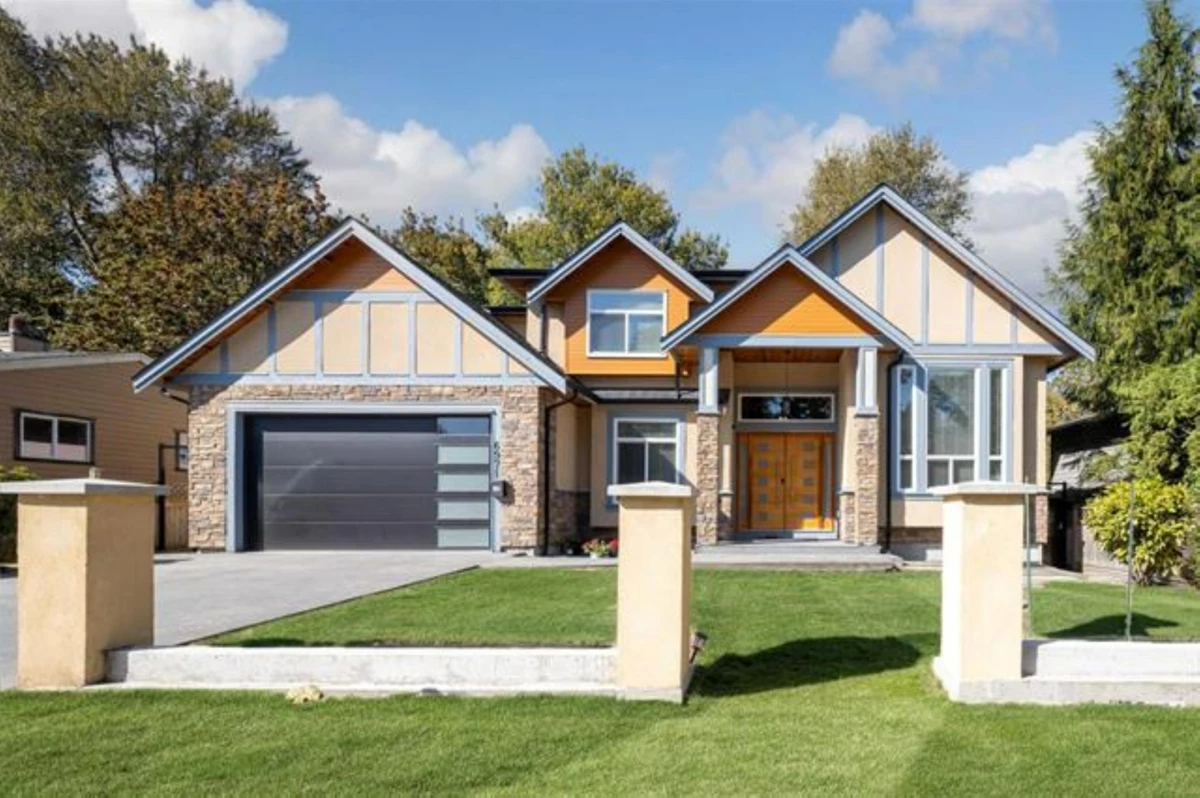
Exterior Front Photo of 6971 Westview Drive, Delta, BC

About this home

A custom-built executive residence in a quiet Delta neighborhood. This spacious home offers over 5,900 sq.ft. of well-designed living space on three levels. The main and upper floors feature an open concept design with soaring ceilings, elegant living and dining areas, a gourmet kitchen w/wok kitchen, family room, and multiple bedrooms including a luxurious primary suite with spa-inspired ensuite and walk-in closet. The basement has been thoughtfully converted into two fully self-contained 2-bedroom suites, each with its own living room, kitchen, bathroom, and private laundry-perfect for extended family or generating excellent rental income. Highlights include finishes throughout, covered patio and balcony, sunden patio. A beautifully landscape backyard by massive deck with secure railing.

Exterior Features

Exterior Features
Garden, Balcony
View Description
FOREST
Roof
Asphalt
Structures
Residential Detached

Lot & Land

Lot Size
8245
Lot Size Depth
Feet
Lot Size Frontage
66
MLS #
R3098157
Area
N. Delta
Neighbourhood
Sunshine Hills Woods
City
Delta
Postal Code
V4E 2L7
Gross Taxes
$7,843.98
Zoning
RS1

Rooms

11 types
Foyer
1
Living Room
3
Dining Room
1
Kitchen
3
Wok Kitchen
1
Nook
1
Family Room
1
Den
1
Bedroom
8
Primary Bedroom
1
Walk-In Closet
1

Bathrooms

2-piece
1
4-piece ensuite
2
5-piece ensuite
1
4-piece
1