6
Bedrooms

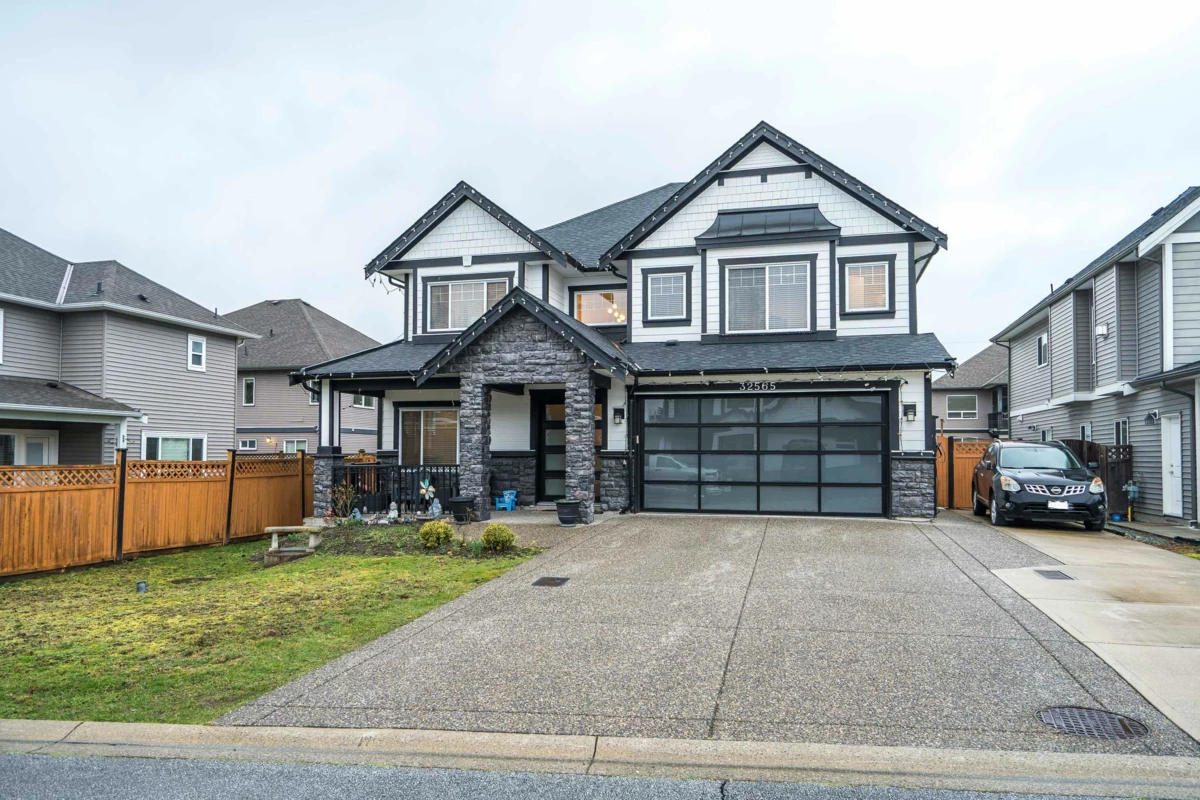
A rare home designed for how families actually live. Think multi-generational living done right. This 3,192 sq.ft. custom basement entry home features an incredible lower level with a beautifully finished 2 bedroom suite that feels just as bright and high-end as the main floor—perfect for extended family or rental income. There is also a separate room off the entry with its own exterior door, walk-in closet and half bath, ideal for a home business, office or guest space. Upstairs offers open living with formal living and dining, custom drop ceilings with pot lighting, French doors to the family room, and a spacious kitchen and eating area leading to a covered deck. 3 bedrooms up including a primary and mini-primary with ensuites. Flat fenced lot, RV parking and a garage that fits a truck.