
One-page property sheet — A4
Property Detail Sheet
MLS R3097964 · Listed 7 Mar 2026

1126 Stevens Street

White Rock, BC · V4B 4X8 · Single Family Residence
Active — 183 days on market
$3,089,000
$477 / sq ft  ·  est. $13,666 / mo
6
Bedrooms
8
Bathrooms
6,480
Finished sq ft
8,160
Lot size
2019
Year built
8
Parking
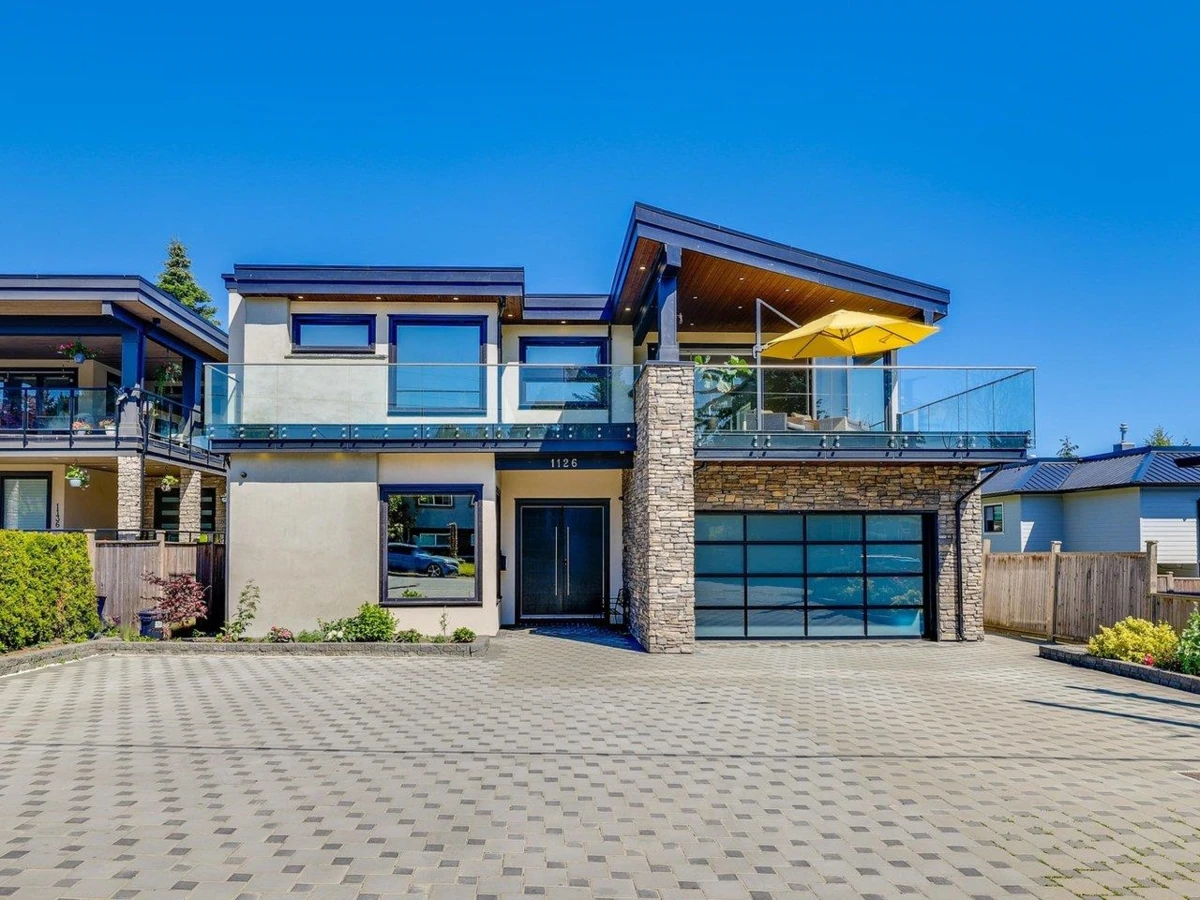
Exterior Front Photo of 1126 Stevens Street, White Rock, BC

About this home

This Contemporary Ocean View Home boasts extremely high-quality construction and many luxury features including residential elevator, A/C, generator, radiant floor heating, hardwood flooring, truly a home personalized to your life. The main level features 11 foot ceiling, 4 bedroom suites plus study, laundry room. The staircase leads you to a spacious open area, perfect for entertaining. 2 large kitchens with high-end appliances, the bifold doors open to the covered patio, blending indoor & outdoor spaces. The basement features sauna, guest bedroom, Wet bar, sitting area. 2 bedroom legal suite with separate access. Low-Maintenance Yard, designed for easy upkeep and enjoyment. Ample parking space at the front and basketball court at the back, providing recreational space.

Exterior Features

Exterior Features
Garden, Balcony, Private Yard
View Description
OCEAN VIEW
Roof
Torch-On
Structures
Residential Detached

Lot & Land

Lot Size
8160
Lot Size Depth
Feet
Lot Size Frontage
58
MLS #
R3097964
Area
South Surrey White Rock
Neighbourhood
White Rock
City
White Rock
Postal Code
V4B 4X8
Gross Taxes
$14,412.01
Zoning
RS-1

Rooms

19 types
Living Room
1
Library
1
Bedroom
4
Primary Bedroom
2
Walk-In Closet
1
Mud Room
1
Patio
3
Flex Room
2
Dining Room
1
Pantry
1
Great Room
1
Nook
1
Wok Kitchen
1
Kitchen
1
Sauna
1
Wine Room
1
Bar Room
1
Recreation Room
1
Games Room
1

Bathrooms

2-piece
1
5-piece ensuite
1
4-piece ensuite
3