7
Bedrooms

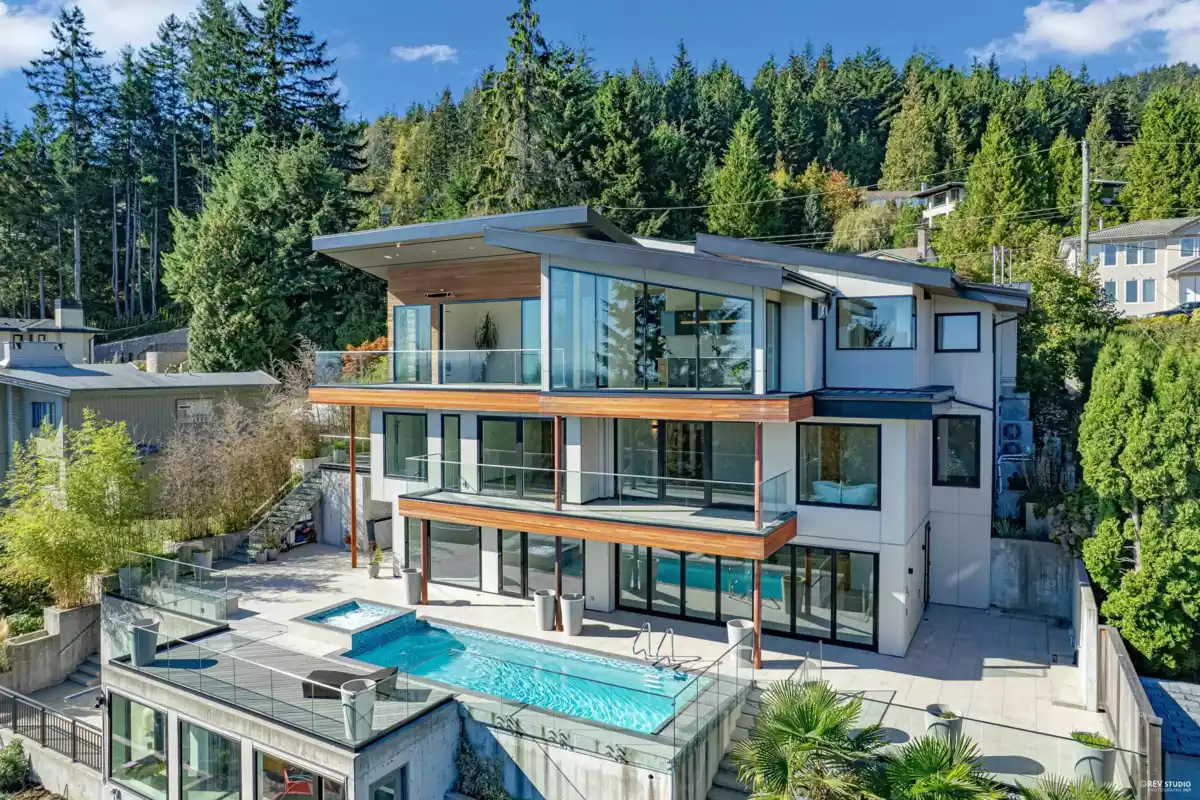
This modern masterpiece showcases clean architectural lines, expansive glass & natural materials, offering panoramic ocean and city views. The main floor features bright open living spaces with high ceilings, floor-to-ceiling windows & seamless flow to a large terrace. Gourmet and wok kitchens are equipped with highend appliances and custom cabinetry. A rare dual primary suite layout provides ideal flexibility for families or multigenerational living, each with spa-inspired ensuites, walk-in closets, and private balconies. The lower level includes a spacious recreation room, home theatre, and direct access to the outdoor oasis with pool, hot tub, generous patio and the pool house. Thoughtfully designed for refined luxury and effortless modern living. Open House June 27, Sat 2-4PM