
One-page property sheet — A4
Property Detail Sheet
MLS R3099494 · Listed 12 Mar 2026

3778 Nithsdale Street

Burnaby, BC · V5G 1P3 · Single Family Residence
Active — 178 days on market
$1,780,000
$688 / sq ft  ·  est. $7,875 / mo
5
Bedrooms
3
Bathrooms
2,587
Finished sq ft
5,400
Lot size
1987
Year built
6
Parking
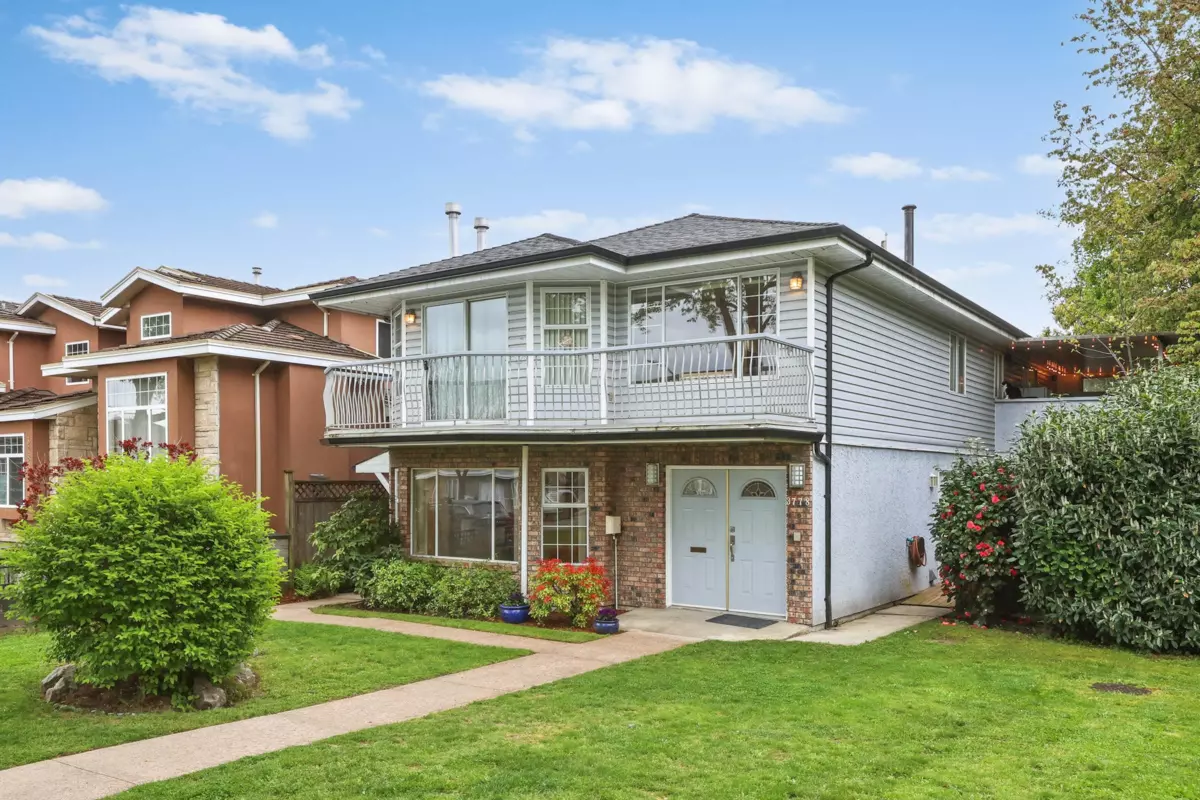
Exterior Front Photo of 3778 Nithsdale Street, Burnaby, BC

About this home

Listen to the creek in this great family home with 3 bedroom(possibly 4 bed, if dining room converted) on the main floor. Hardwood floors on the main. Double drywall on the suite ceiling for extra sound proofing. Doors widen for wheel chair accessibility in the basement suite. Large PRIVATE covered balcony, BIG ground floor wooden patio and LARGE deck w/Gazebo. Zoning for 6 UNITS. Laneway leads to two car garage with two extra spots n the back. Underground sprinkler system. Short drive to Vancouver, BCIT, Burnaby Hospital and Brentwood Mall. Two stairwells up to the main floor. HWT (2026), Boiler (2022), Newer roof (2022), Skylight (2022), Newer garage motors (2021). 2 Bed suite. Basement suite renos: newer doors, flooring and bathroom (2021).

Exterior Features

Exterior Features
Balcony
View Description
CREEK & NORTH SHORE MTNS
Roof
Asphalt
Structures
Residential Detached

Lot & Land

Lot Size
5400
Lot Size Depth
Feet
Lot Size Frontage
45
MLS #
R3099494
Area
Burnaby South
Neighbourhood
Burnaby Hospital
City
Burnaby
Postal Code
V5G 1P3
Gross Taxes
$7,072.13
Zoning
R1

Rooms

8 types
Primary Bedroom
1
Bedroom
4
Dining Room
1
Living Room
2
Kitchen
2
Eating Area
2
Laundry
1
Foyer
1

Bathrooms

4-piece ensuite
1
4-piece
2