3
Bedrooms

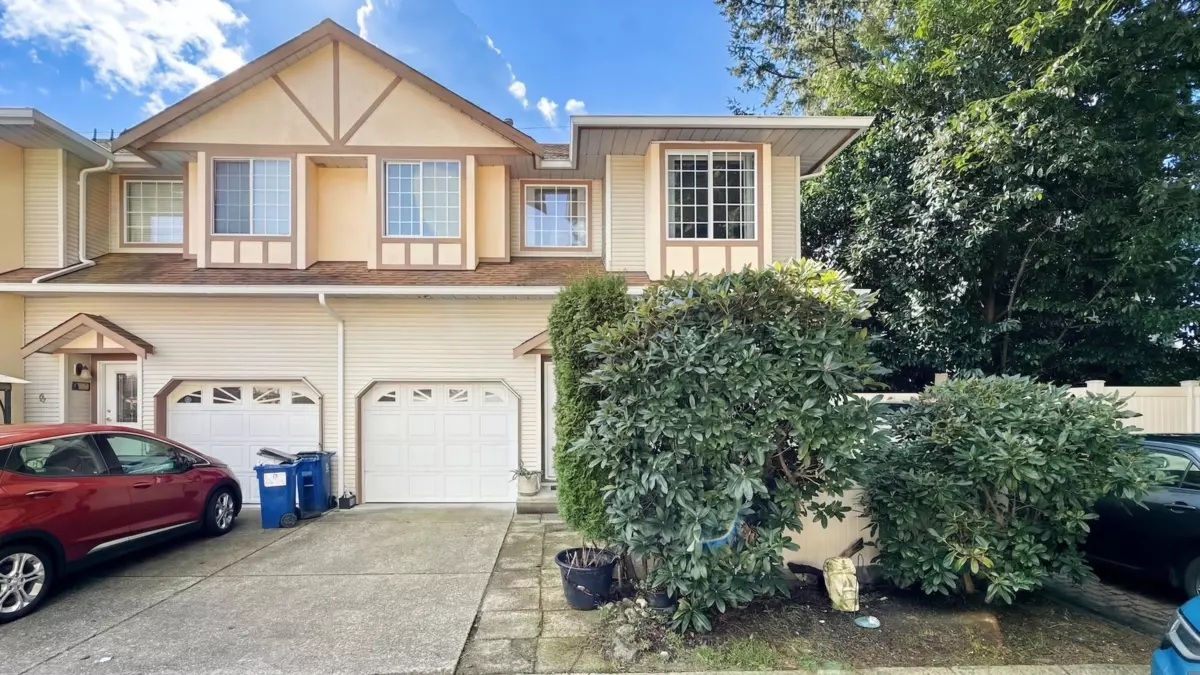
Spacious end unit townhouse with a popular 2-level layout, offering 3 bedrooms and 2.5 bathrooms. The main floor features a bright living area that flows into the dining space and kitchen, plus a powder room and versatile flex room—ideal for a home office/playroom. Step outside to your private patio, perfect for outdoor dining. Upstairs you'll find three generous bedrooms, including a 15' x 15' primary suite with a walk-in closet and 4-piece ensuite. Additional features include a 6-ft crawl space, single garage, and 2 parking spots in front and a backyard. Fantastic central location with Glenwood Elementary behind the complex and Westview Secondary nearby, close to hospital, shopping, West Coast Express, parks & trails. Don't miss this opportunity. Book your private showing today!