
One-page property sheet — A4
Property Detail Sheet
MLS R3100709 · Listed 17 Mar 2026

927 Kent Street

White Rock, BC · V4B 4S9 · Single Family Residence
Active — 173 days on market
$1,998,000
$512 / sq ft  ·  est. $8,839 / mo
5
Bedrooms
4
Bathrooms
3,903
Finished sq ft
4,125
Lot size
2002
Year built
6
Parking
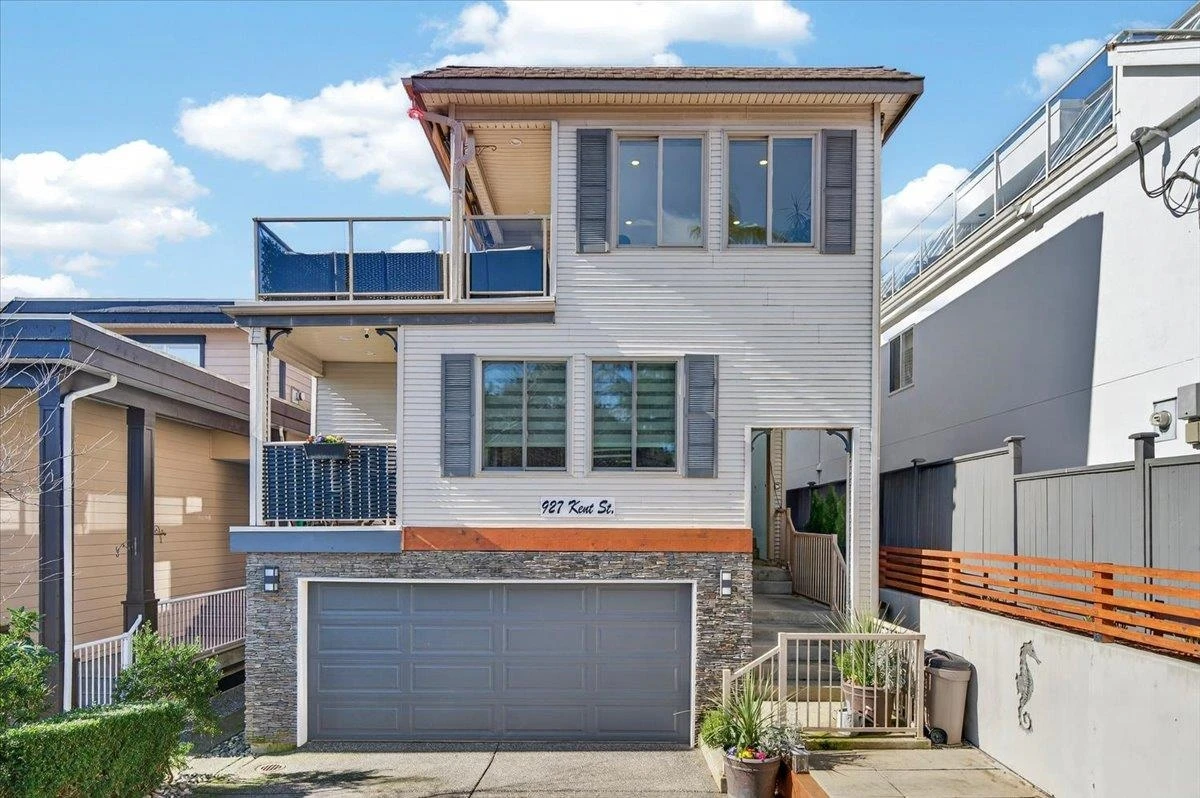
Exterior Front Photo of 927 Kent Street, White Rock, BC

About this home

White Rock 5Bdrm 3903 sq ft home with IN-LAW SUITE. ONE BLOCK FROM THE BEACH! Quality finishings throughout. ELEVATOR ADDED.! Open and bright floor plan, perfect for a growing family. Lots of outdoor space and decks. Move in ready with extensive upgrades done over the last 10 yrs. Designer kitchen with high end appliances, 48" wolf range with 24" griddle, Kitchen Aid fridge with water and ice, Built in Microwave, Fisher and Paykel 2 drawer dishwasher, Bar fridge in the island, Quartz counter tops, 5 x 7.6 island with bar. 11ft. server station with cabinets along the wall just opposite the kitchen. Updated bathrooms, All new paint and flooring. Elevator: No more stairs. Lovely 1Bdrm in law Suite in lower area. Possibly for Mom and Dad. Seller says approx. $350K spent on Reno's.

Exterior Features

Exterior Features
Balcony
View Description
partial water views
Roof
Asphalt, Torch-On
Structures
Residential Detached

Lot & Land

Lot Size
4125
Lot Size Depth
Feet
Lot Size Frontage
33
MLS #
R3100709
Area
South Surrey White Rock
Neighbourhood
White Rock
City
White Rock
Postal Code
V4B 4S9
Gross Taxes
$8,253.07
Zoning
RS-2

Rooms

12 types
Bedroom
4
Laundry
1
Storage
1
Foyer
1
Walk-In Closet
1
Primary Bedroom
1
Family Room
1
Kitchen
2
Dining Room
1
Flex Room
1
Pantry
1
Living Room
2

Bathrooms

4-piece
2
5-piece ensuite
1
2-piece
1