5
Bedrooms

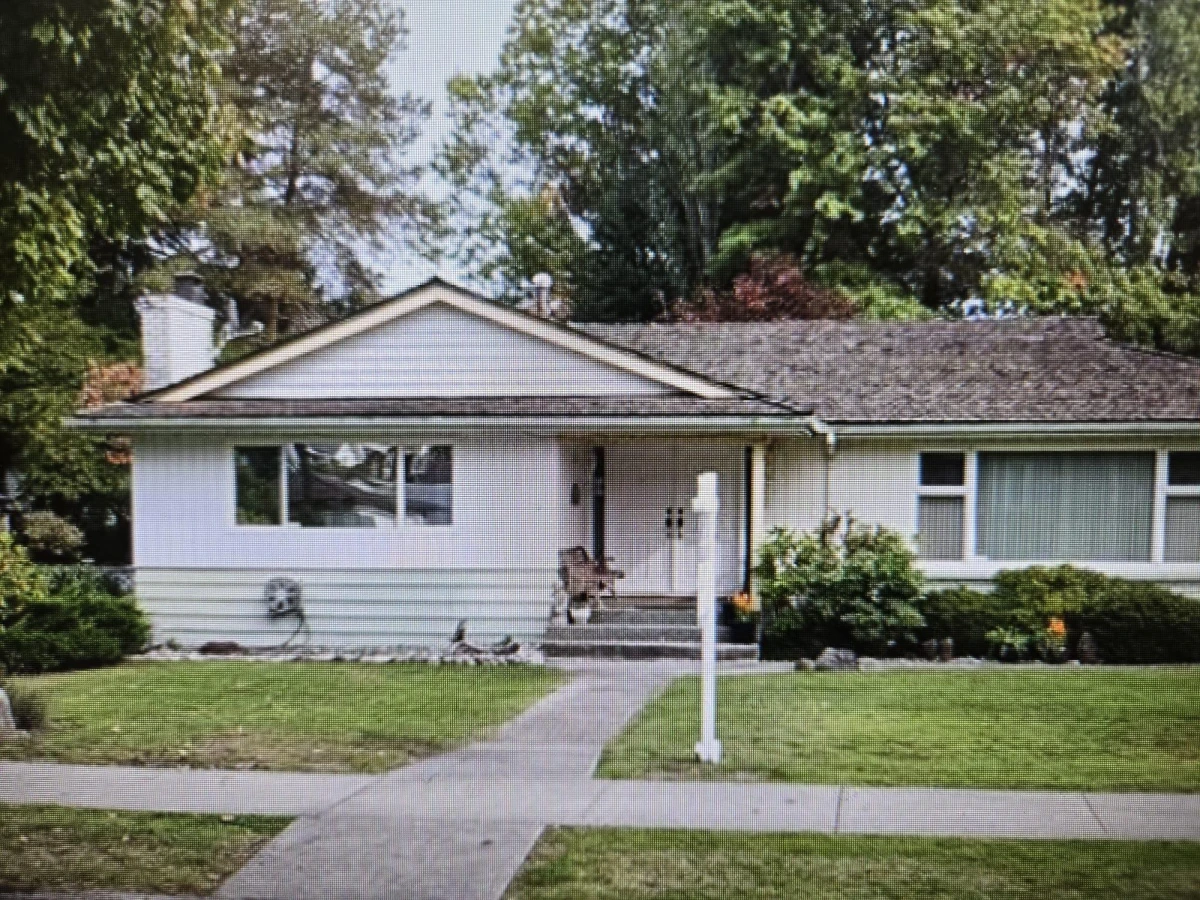
This charming, well-maintained Shaughnessy home sits on a 66' x 120' lot and is in excellent condition. The main floor is ideal for family living and entertaining, featuring spacious living and dining areas, along with an eating area, office, and family room. Upstairs offers four generously sized bedrooms, including an oversized primary suite—perfect for growing families. The lower level includes recreation and games rooms, a steam room, laundry, ample storage, and two large flex rooms that can easily be converted into additional bedrooms. The private backyard features an outdoor pool, ideal for family enjoyment and summer activities. Centrally located with easy access to Oakridge, Downtown, Richmond, YVR, and transit. Don’t miss this exceptional opportunity. A MUST-SEE WITHOUT DOUBT.