4
Bedrooms

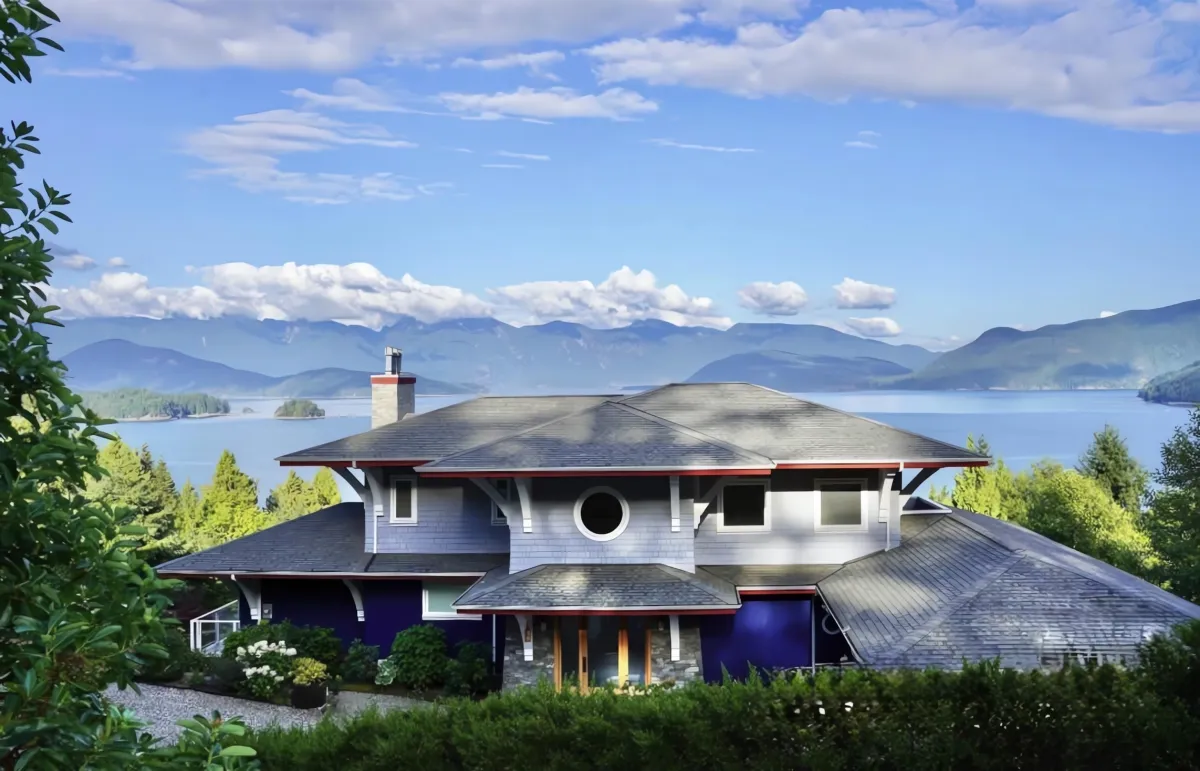
Prepare to be captivated from the moment you enter the grand foyer, where panoramic, unobstructed ocean and mountain views unfold. This extraordinary 4,890+ sq ft residence showcases exceptional craftsmanship, featuring Brazilian teak hardwood floors, 10' ceilings, radiant in-floor heating, and a gourmet kitchen anchored by a Lacanche range from France. Thoughtfully designed for both luxury and function, the home offers expansive living areas, a conservatory, hidden office, media room, custom millwork, and even a secret room. The lower level includes a self-contained 2-bedroom suite, currently rented, providing excellent income potential. Ideally located near the ferry, beaches, golf, recreation, and schools, this remarkable home defines elevated coastal living.