
One-page property sheet — A4
Property Detail Sheet
MLS R3102083 · Listed 20 Mar 2026

1944 133b Street

Surrey, BC · V4A 7S7 · Single Family Residence
Active — 170 days on market
$2,790,000
$868 / sq ft  ·  est. $12,343 / mo
4
Bedrooms
3
Bathrooms
3,216
Finished sq ft
24,018
Lot size
1986
Year built
7
Parking
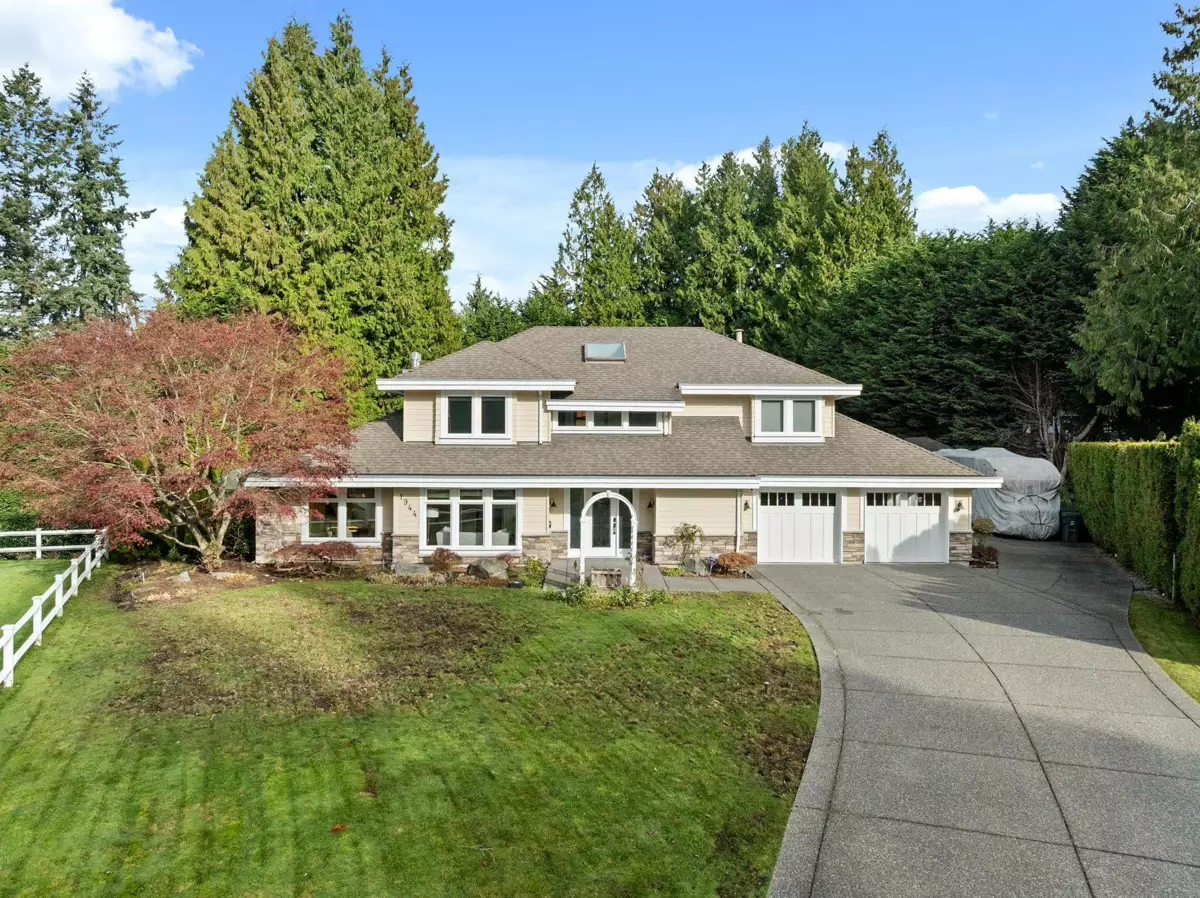
Exterior Front Photo of 1944 133b Street, Surrey, BC

About this home

Amble Greene cul-de-sac fully renovated in 2016, four- bedroom-home on a huge 24,018 sq feet lot. From the moment you see this home from the outside you will be enthralled by it's elegance. Walking inside the home on the beautiful hardwood floors you are greeted by a large foyer into the formal living room and dining room. Off the dining room is a spacious butler's pantry to help make your dinner parties a success. As you go further into the home you have an abundance of windows in the den, family room, sitting room, eating area and gourmet kitchen. All of this looking into a fully landscaped backyard that is very private. RV parking, workshop and double covered garage. Close to Elgin Secondary and École Laronde Elementary, and walking distance to all the shopping and restaurants.

Exterior Features

Roof
Asphalt
Structures
Residential Detached

Lot & Land

Lot Size
24018
Lot Size Depth
Feet
Lot Size Frontage
32.67
MLS #
R3102083
Area
South Surrey White Rock
Neighbourhood
Crescent Bch Ocean Pk.
City
Surrey
Postal Code
V4A 7S7
Gross Taxes
$8,047.33

Rooms

13 types
Living Room
1
Foyer
1
Dining Room
1
Butlers Pantry
1
Office
1
Family Room
1
Study
1
Eating Area
1
Kitchen
1
Bedroom
3
Laundry
1
Primary Bedroom
1
Walk-In Closet
1

Bathrooms

3-piece
2
5-piece ensuite
1