6
Bedrooms

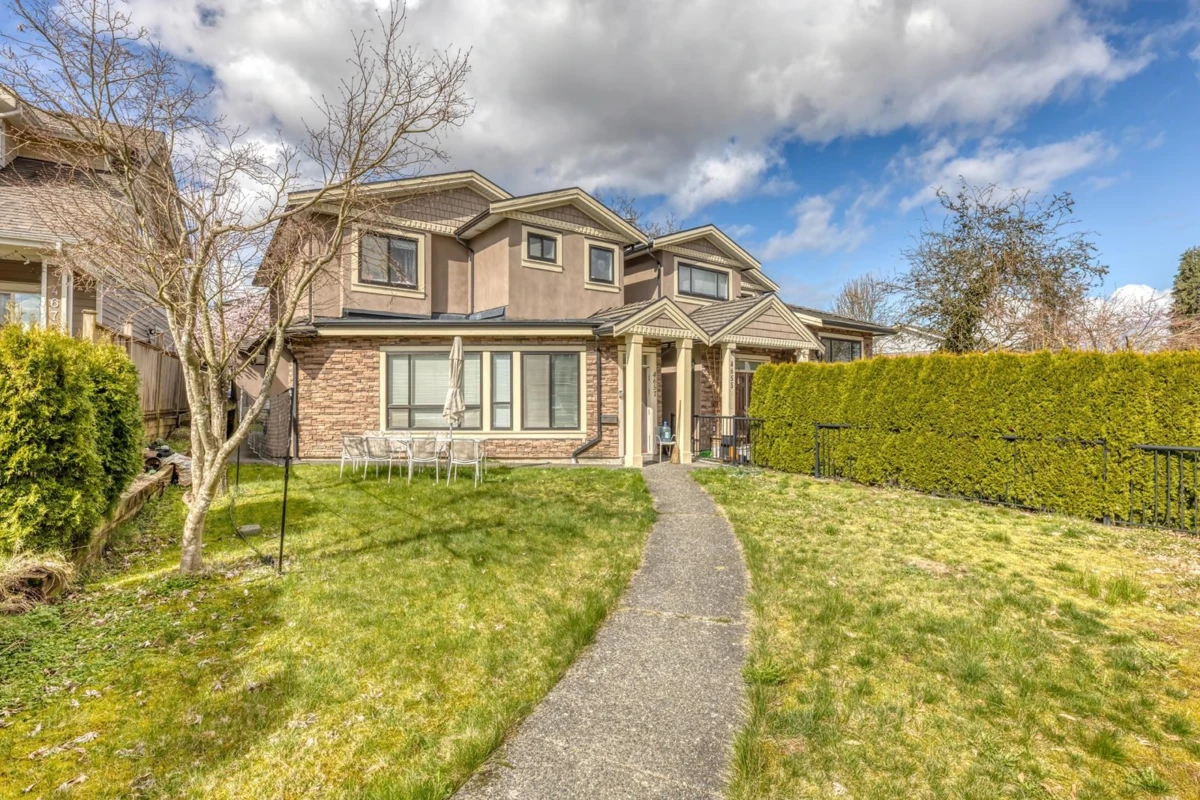
Located in one of Burnaby's most desirable neighborhoods! Tucked away on a quiet cul-de-sac, it provides both accessibility and a peaceful residential setting. With over 2,100 sq ft of well-designed living space, the home features quality finishes throughout, including radiant heating, granite countertops, a maple kitchen, and laminated hardwood flooring. The main floor boasts a spacious and inviting layout, seamlessly connecting the living room, dining area, and kitchen. Upstairs, you'll find three generously sized bedrooms plus a den, offering plenty of room for a growing family. A separate entrance leading to a three-bedroom suite with its own kitchen. Steps from Metrotown, Crystal Mall, BCIT, and the SkyTrain station. Moscrop Secondary catchment.