6
Bedrooms

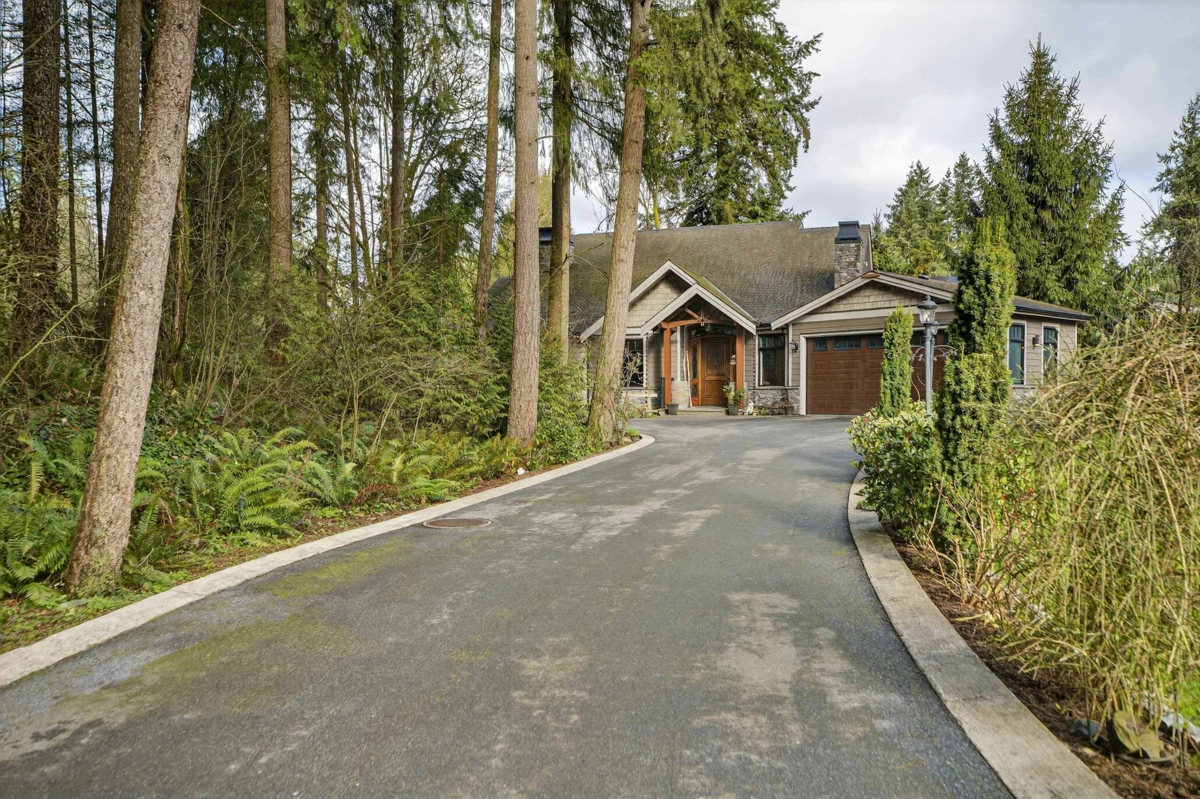
Character & charm abound in this stunning 2-storey w/ basement home architecturally designed to connect with its natural surroundings. Extensive high-end millwork, custom doors & cabinetry, vaulted ceilings, open trusses, & premium materials throughout. Main floor offers great room w/ infinity-edge white oak floors, feature fireplace, vaulted ceiling, gourmet kitchen w/ quartz counters & island, eating area, & folding glass doors to covered deck, patio, & private oasis. Large den & Primary Bedroom w/ rich wood built-ins, spa-like ensuite, & deck access. Upper floor w/ 3 bdrms, 4-pc bath, & games room. Walk-out basement w/ 9’ ceilings, rec rm w/ patio access, wet bar, 3-pc bath, & media rm w/ 100” TV & F/P. Legal 2-bedroom suite w/ living area, kitchen, laundry, & grade-level covered patio.