10
Bedrooms

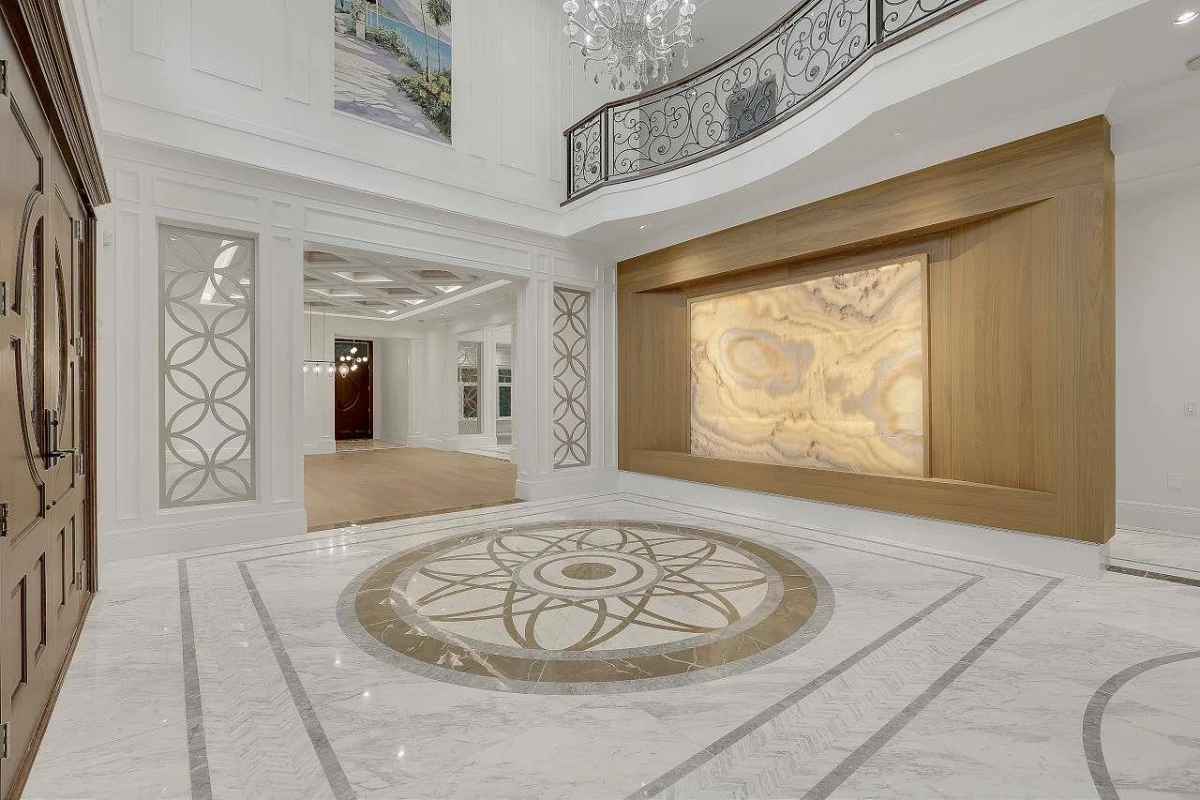
A truly exceptional estate on 0.55 acres w/ over 10,000 SF of luxury living. 10 bedrooms, 12 bathrooms, A grand double-height foyer, highlighted by a dramatic marble feature wall and a sweeping wrought-iron spiral staircase.Timeless elegance is carried throughout with marble flooring, bespoke millwork, designer lighting, refined crown mouldings.The gourmet chef's kitchen w/ Miele appliances, built-in pantry & wok kitchen. Upstairs has five generously sized ensuite bedrooms, incl. two opulent primary suites featuring spa-inspired bathrooms & steam showers. A rented main floor legal 2 bedrooms + den suite. designed for entertainment and wellness, the basement features a private gym,sauna,media room, wet bar & 3 bedrooms. Complete w/ AC,EuroLine windows,5 car garage, A TROPHY MANSION FOR YOU