6
Bedrooms

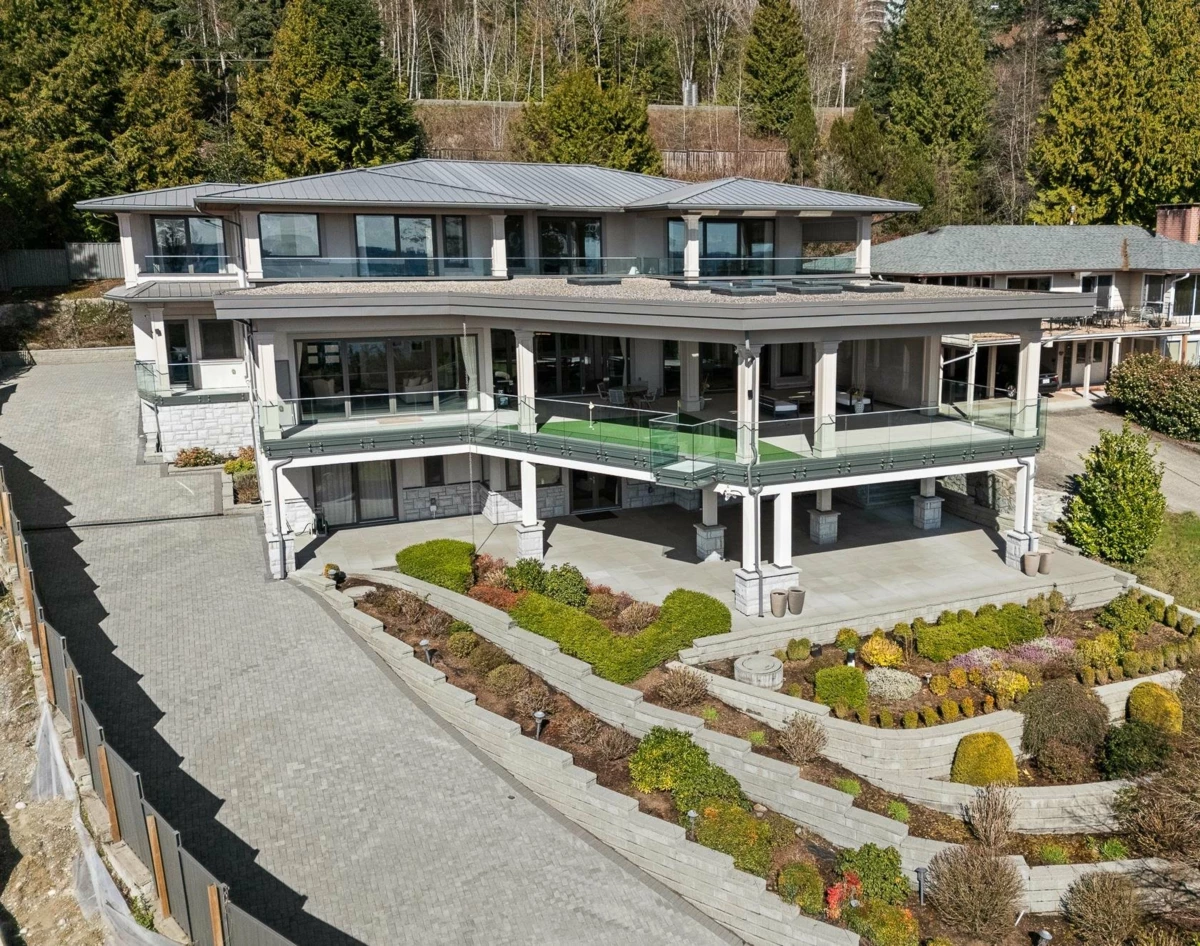
Spectacular custom-built residence designed by Paul Butler, with stunning views, deluxe Miele appliances, fry kitchen and exceptional quality throughout. Offering 6 beds, 7 baths and 7,372 sq. ft. of living space on 3 levels. This bright modern home features all above-ground living spaces, maximizing natural light and views from every level. Expansive decks on both the main and upper floors create seamless indoor-outdoor living, perfect for entertaining or relaxing while enjoying the expansive views. The 3 car garage features an overheight ceiling that could accommodate vehicle lifts to fit up to 6 cars. This combined with a large level autocourt makes this home ideal for car enthusiasts. Conveniently located just 5 minutes from sought-after West Bay Elementary School.