
One-page property sheet — A4
Property Detail Sheet
MLS R3105496 · Listed 30 Mar 2026

15038 70 Avenue

Surrey, BC · V3S 2H9 · Single Family Residence
Active — 160 days on market
$1,838,000
$359 / sq ft  ·  est. $8,131 / mo
9
Bedrooms
7
Bathrooms
5,126
Finished sq ft
7,038
Lot size
2010
Year built
6
Parking
Exterior Front Photo of 15038 70 Avenue, Surrey, BC

About this home

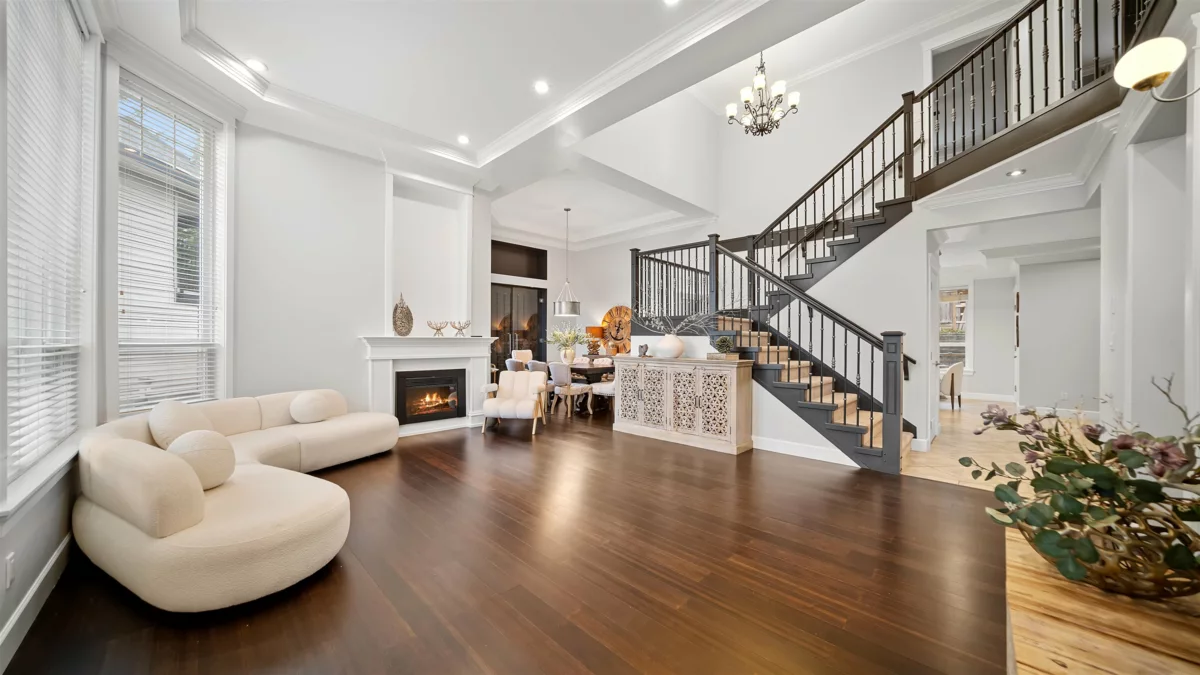
PRICED TO SELL! 9-BED, 7-BATH residence boasting 5,126 sqft of upscale living on a 7,038 sqft lot with the backyard measuring to nearly a 100'ft wide . Wake up to stunning valley and farmland views and glowing sunrises. The main level offers 2 bedrooms, a full bath, bright open-concept living and dining areas, a striking wine feature, and a chef’s kitchen with an oversized island and spacious spice kitchen. Upstairs, every bedroom enjoys its own ensuite, highlighted by an impressive primary suite with generous closets. The fully finished basement includes a rec room with bar plus 2+1 bedroom suites with separate laundry ideal for strong rental income or extended family. Close to sky train, central city & hospital.

Exterior Features

Exterior Features
Private Yard
View Description
Valley & Farmland
Roof
Asphalt
Structures
Residential Detached

Lot & Land

Lot Size
7038
Lot Size Depth
Feet
Lot Size Frontage
20
MLS #
R3105496
Area
Surrey
Neighbourhood
East Newton
City
Surrey
Postal Code
V3S 2H9
Gross Taxes
$8,132.36
Zoning
RF

Rooms

15 types
Living Room
1
Dining Room
1
Foyer
3
Kitchen
3
Wok Kitchen
1
Pantry
1
Eating Area
1
Family Room
1
Patio
2
Bedroom
8
Walk-In Closet
3
Laundry
1
Primary Bedroom
1
Recreation Room
1
Bar Room
1

Bathrooms

4-piece
3
4-piece ensuite
2