
One-page property sheet — A4
Property Detail Sheet
MLS R3107588 · Listed 7 Apr 2026

4935 Fenton Drive

Delta, BC · V4K 2H5 · Single Family Residence
Active — 152 days on market
$2,288,000
$670 / sq ft  ·  est. $10,122 / mo
6
Bedrooms
4
Bathrooms
3,413
Finished sq ft
10,269
Lot size
1973
Year built
4
Parking
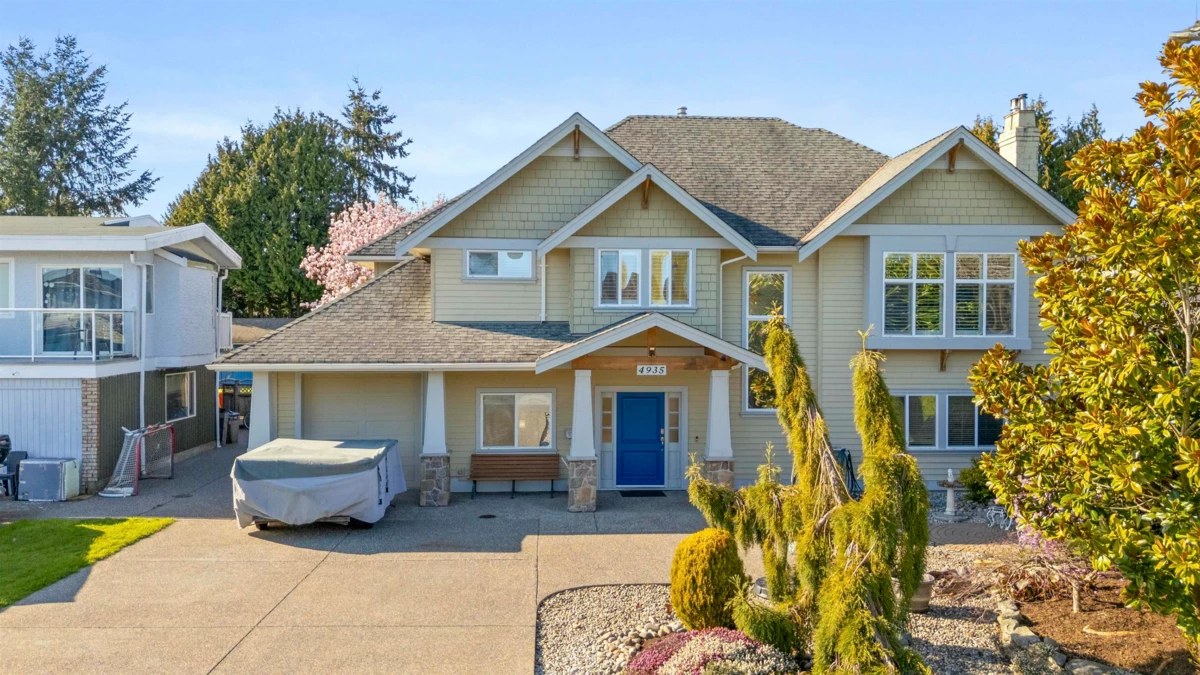
Exterior Front Photo of 4935 Fenton Drive, Delta, BC

About this home

Sought-after Fenton Dr! Offering a rare combination of scale,light& resort-style living, this extensively renovated 6bed/4 bath home fts 3413 sq.ft. of living space+ an addit. 278 sqft. guest suite/office/or rec. Vaulted ceilings& a dramatic wall of windows anchor the main lvg. space, flooding the home w/natural light&creating an airy,elevated space.The kitchen,dining & lvg. areas flow seamlessly,designed for both everyday living & entertain w/direct access to the upper deck overlooking the backyard. Designed for summer living w/ in-ground pool,patio,cabana & multiple lng. areas, all framed by hedging for max. privacy.A generous yard adds versatility rarely found in homes of this calibre.This is a RARE opportunity of a truly special home in one of Ladner's most desirable&walkable settings.

Exterior Features

Exterior Features
Garden, Balcony, Private Yard
Roof
Asphalt
Structures
Residential Detached

Lot & Land

Lot Size
10269
Lot Size Depth
Feet
Lot Size Frontage
62.59
MLS #
R3107588
Area
Ladner
Neighbourhood
Hawthorne
City
Delta
Postal Code
V4K 2H5
Gross Taxes
$6,420.87
Zoning
RD3

Rooms

12 types
Kitchen
1
Eating Area
1
Dining Room
1
Family Room
1
Living Room
1
Primary Bedroom
1
Walk-In Closet
1
Bedroom
5
Patio
2
Foyer
1
Recreation Room
1
Laundry
1

Bathrooms

4-piece ensuite
1
2-piece
1
3-piece
2