
One-page property sheet — A4
Property Detail Sheet
MLS R3108426 · Listed 8 Apr 2026

11085 241a Street

Maple Ridge, BC · V2W 0K5 · Single Family Residence
Active — 151 days on market
$2,050,000
$413 / sq ft  ·  est. $9,069 / mo
7
Bedrooms
6
Bathrooms
4,965
Finished sq ft
5,995
Lot size
2026
Year built
3
Parking
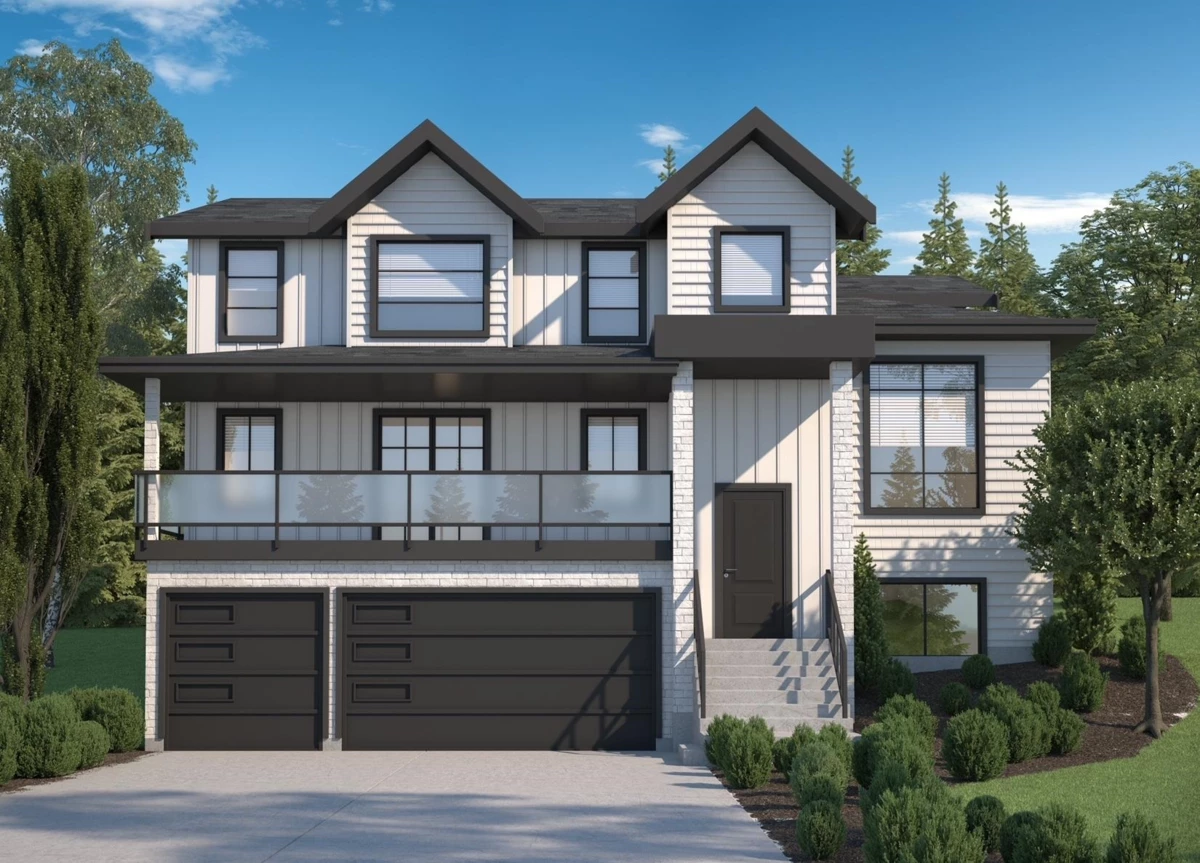
Exterior Front Photo of 11085 241a Street, Maple Ridge, BC

About this home

Cedar Crest luxury brand-new, stunning residence boasts a triple car garage, 7 bdrms + 6 baths. A 3 bedroom legal suite with a games room. This home spans over 4965 sq. ft. of meticulously designed space. The open-concept living area showcases large windows that flood the space w/ natural light. The gourmet kitchen is a chef's dream, quartz countertops, & a spacious island for meal prep & entertaining. Spacious Wok kitchen. Upstairs, the primary bedroom is an oasis of relaxation with a walk-in closet and a luxurious ensuite bath with dual sinks, private shower, & a deep soaker tub. Three additional bedrooms and 2 more bathrooms provide ample space for family & guests. Appliances + blinds included. Great location that offers parks, schools, no through street, and shopping nearby.

Exterior Features

Exterior Features
Balcony
Roof
Fibreglass
Structures
Residential Detached

Lot & Land

Lot Size
5995
Lot Size Depth
Feet
MLS #
R3108426
Area
Maple Ridge
Neighbourhood
Cottonwood MR
City
Maple Ridge
Postal Code
V2W 0K5
Gross Taxes
$3,674.74
Zoning
RS-1

Rooms

11 types
Living Room
2
Dining Room
1
Kitchen
2
Wok Kitchen
1
Family Room
1
Flex Room
1
Primary Bedroom
1
Walk-In Closet
1
Bedroom
6
Laundry
1
Games Room
1

Bathrooms

3-piece
1
5-piece ensuite
1
4-piece ensuite
2
4-piece
1