6
Bedrooms

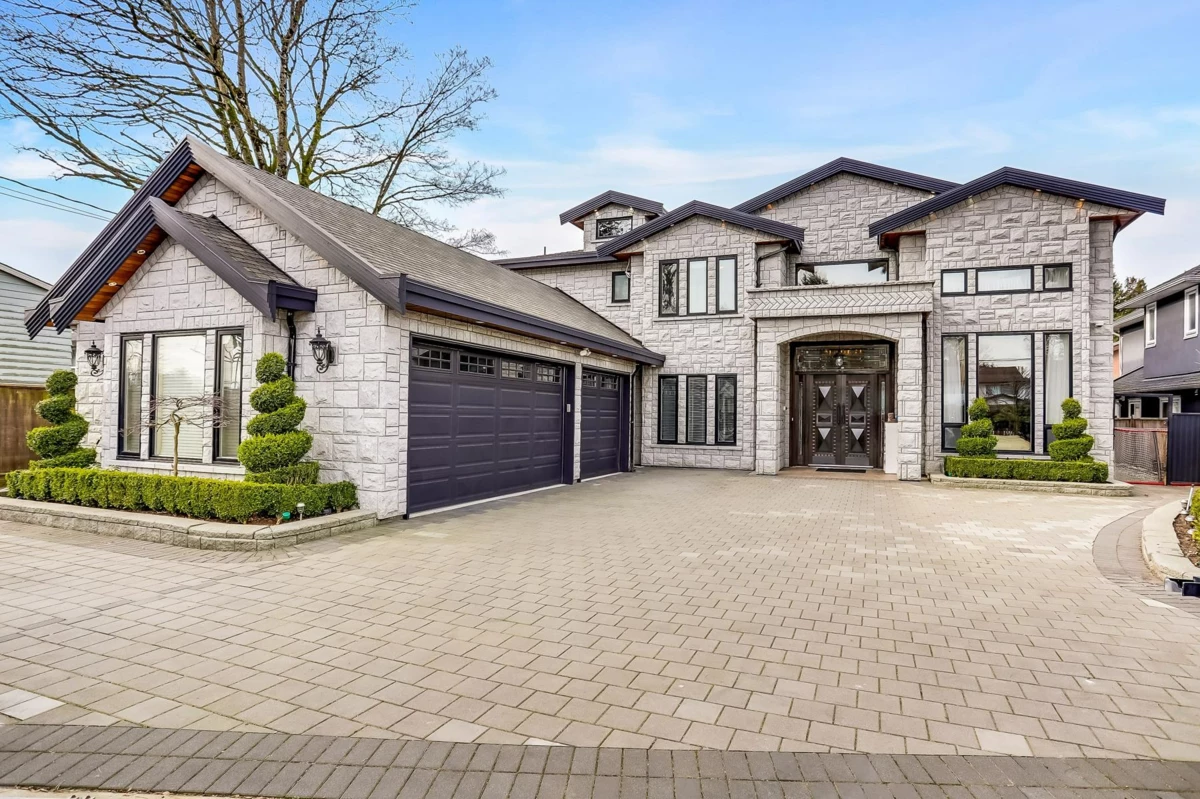
Welcome to this exceptional residence offering high standard construction and a thoughtfully designed floor plan on a generous 9,468 sq ft lot. Boasting 4,297 sq ft of interior space, this elegant home features custom millwork and high end cabinetry.The expansive living room and formal dining area are both enhanced by soaring ceilings and cozy natural gas fireplaces, creating the perfect setting for entertaining or relaxing. A chef’s dream, the home features a gourmet principal kitchen with stainless steel appliances and granite countertops, complemented by a fully equipped wok kitchen. Step outside to a beautifully landscaped garden and enjoy a tranquil backyard oasis complete with a gazebo. Don’t miss this rare opportunity to own a luxurious and functional home.