10
Bedrooms

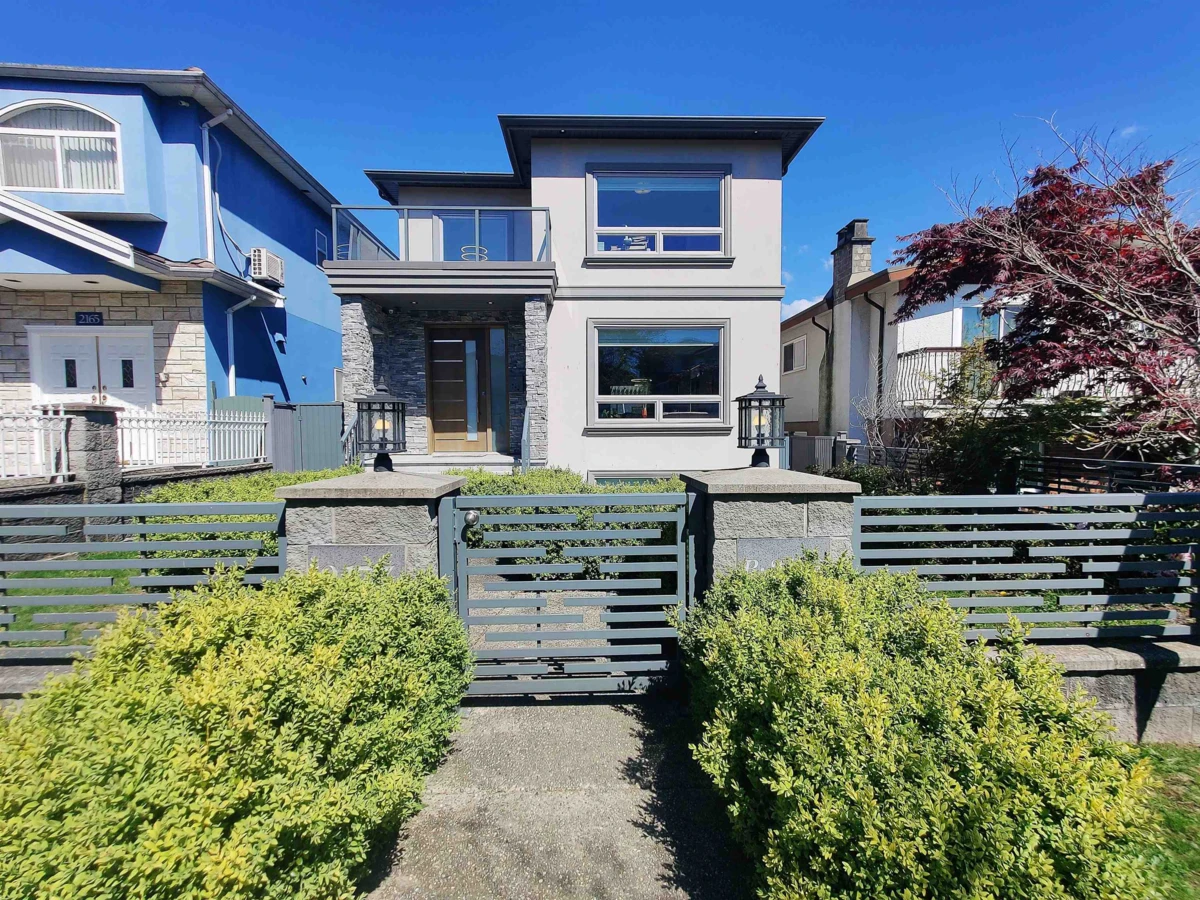
FIRST Owner; EXECUTIVE Family Home w/ LANEWAY on quiet tree-lined Victoria Drive neighbourhood. Expansive 33 x 140 ; 4,620 SF LOT. Deluxe 10 BED; 8 BATH; & 3 KITCHENS! Features : A/C & HRV, H/W on-demand, radiant heat, modern neutral tone finishings throughout, high ceilings, MAIN Floor Bedrm w/ Full Bath, gourmet kitchen, s/s appliance set, ABOVE 4 Bed 3 Bath, City & Mountain VIEW Master Bedrm, w/i closet w/ luxurious 5p Ensuite, Jack&Jill Ensuite, BSMT 2 Bed 1 Bath Rental Suite, plus Potential 1 Bed 1 Bath Suite w/ 2 separate independent entry, 2 Bed 2 Bath LANEWAY HOUSE, Single Garage + Tandem 2 Parking Gated Carpad. Cunningham Elementary & Gladstone Secondary school catchment. Victoria Drive restaurants, banks, & healthcare. *Showing by Appointment only: Sunday Sept 6, 12:30 to 2pm*