
One-page property sheet — A4
Property Detail Sheet
MLS R3110455 · Listed 10 Apr 2026

3963 Coachstone Way

Abbotsford, BC · V2S 8G6 · Single Family Residence
Expired — 149 days on market
$1,649,000
$453 / sq ft
4
Bedrooms
3
Bathrooms
3,643
Finished sq ft
6,938
Lot size
1998
Year built
4
Parking
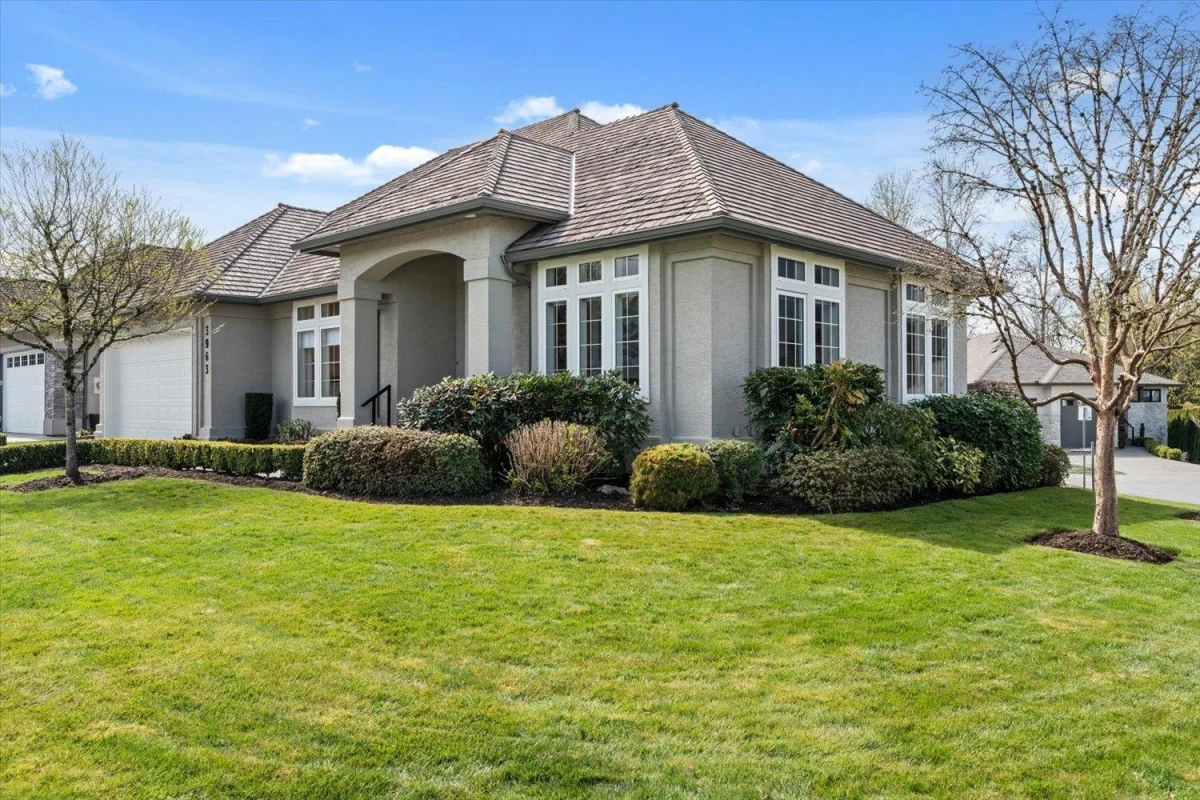
Exterior Front Photo of 3963 Coachstone Way, Abbotsford, BC

About this home

Fully reimagined, this beautifully renovated rancher offers a rare blend of thoughtful design, quality craftsmanship, and everyday livability—set on one of East Abbotsford’s most sought-after streets. The main level features a bespoke kitchen with wall oven, gas cooktop, and custom range hood opening into bright, cohesive living spaces. A corner office and art studio provide flexible light filled spaces for work and creativity. The primary suite offers a walk-in closet and ensuite with a spa inspired, barrier free wet room design -both elegant and highly functional. Downstairs, the finished basement expands the home’s versatility with three additional bedrooms, a spacious rec room, a dedicated wine cellar and wet bar. Outdoors, enjoy a secluded patio surrounded by mature curated gardens.

Exterior Features

Roof
Asphalt
Structures
Residential Detached

Lot & Land

Lot Size
6938
Lot Size Depth
Feet
Lot Size Frontage
80
MLS #
R3110455
Area
Abbotsford
Neighbourhood
Abbotsford East
City
Abbotsford
Postal Code
V2S 8G6
Gross Taxes
$5,981.98
Zoning
RS3

Rooms

14 types
Living Room
1
Kitchen
1
Dining Room
1
Office
1
Flex Room
2
Primary Bedroom
1
Walk-In Closet
2
Laundry
1
Foyer
1
Recreation Room
1
Bedroom
3
Wine Room
1
Utility
1
Storage
1

Bathrooms

2-piece
1
4-piece ensuite
1
4-piece
1