9
Bedrooms

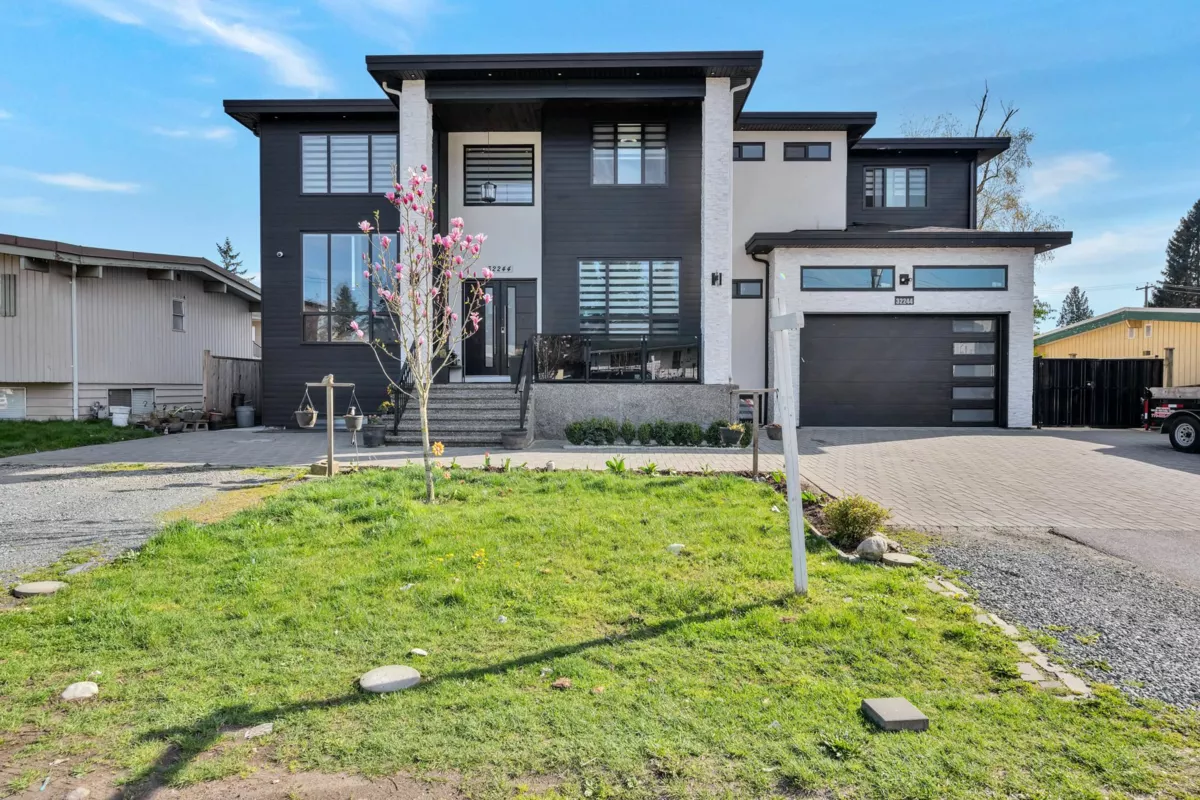
Welcome to this stunning 5,500 sq ft custom-built 3-storey home situated on a 7,800 sq ft lot. Offering luxury and incredible income potential, complete with a massive driveway accommodating up to 8 vehicles. Main floor features elegant living and family rooms, a gourmet kitchen with a fully equipped spice kitchen and pantry, along with a bedroom with full bath, powder room, and laundry, while the upper level boasts 5 spacious bedrooms including a grand primary suite with a walk-in closet, spa-inspired Jacuzzi ensuite, and a private balcony with breathtaking mountain views; the basement is thoughtfully designed with a media room and washroom for personal use, plus a spacious 2-bedroom legal suite and an additional 1-bedroom suite with separate entrance.