5
Bedrooms

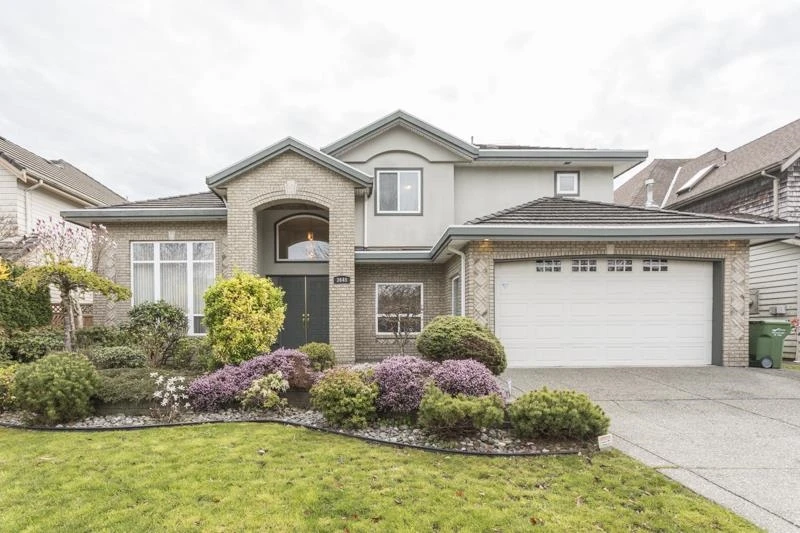
CUSTOM BUILT & meticulously maintained, ORIGINAL-OWNER home in prestigious Terra Nova offering a fantastic floor plan of 5 bdrms (1 on the main with an ensuite) and 4.5 bathrooms plus an OFFICE. Gorgeous curb appeal w/professional landscaping and attractive brick & stucco facade. Impressive foyer w/crystal chandelier and sweeping staircase. Living/dining room w/high ceilings, gas f/P and complementary chandelier. Kitchen w/maple cabinets, stainless appls, island & electric cooktop. Spice kitchen w/gas cooktop & lots of counter space. Cozy family room w/second f/p has sliding doors out to the sunny SOUTH backyard. Spacious bedrooms up incl the huge primary w/double vanity, soaker tub and shower. A beautiful executive home in a safe & upscale neighbourhood.