4
Bedrooms

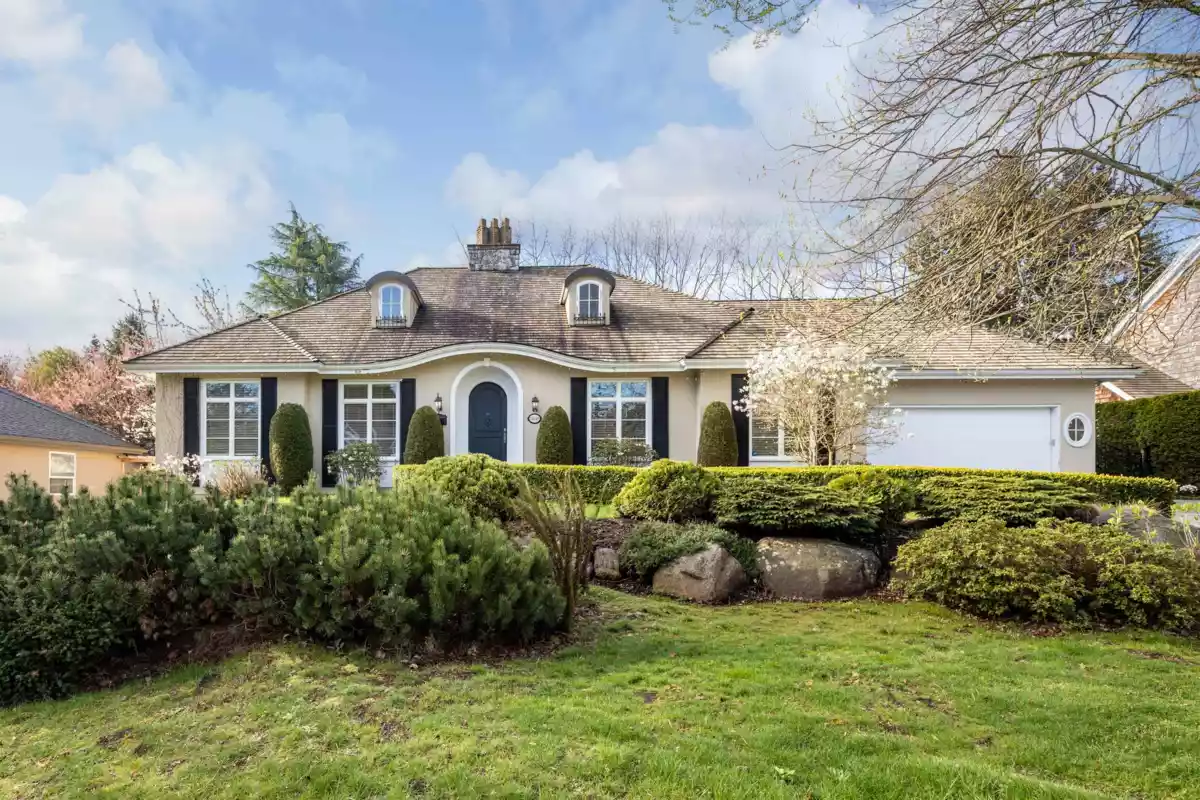
First Class! Custom executive home in Elgin Park. Beautiful French Country style home with eyebrow roof line, stylish entry way, mature landscaping and amazing street appeal. This hard-to-find ranch style with a basement home offers over 4700 sq. ft of open bright living space. Boasting: 4 beds/3 baths, 9' ceilings, Maple hardwood flooring and gourmet kitchen with maple cabinets, granite counters and professional appliances. Visit with your guests as they lounge around the grand Antigua limestone fireplace. 4 French doors to rear with 20x10 covered patio. Separate 3rd garage/workshop. South exposed 12,737 sq.ft park-like back yard. Basement features media/family room w/ cozy brick fireplace & ame room/bar/wine cellar for your wine expert. Close to top schools Elgin & Chantrell.