8
Bedrooms

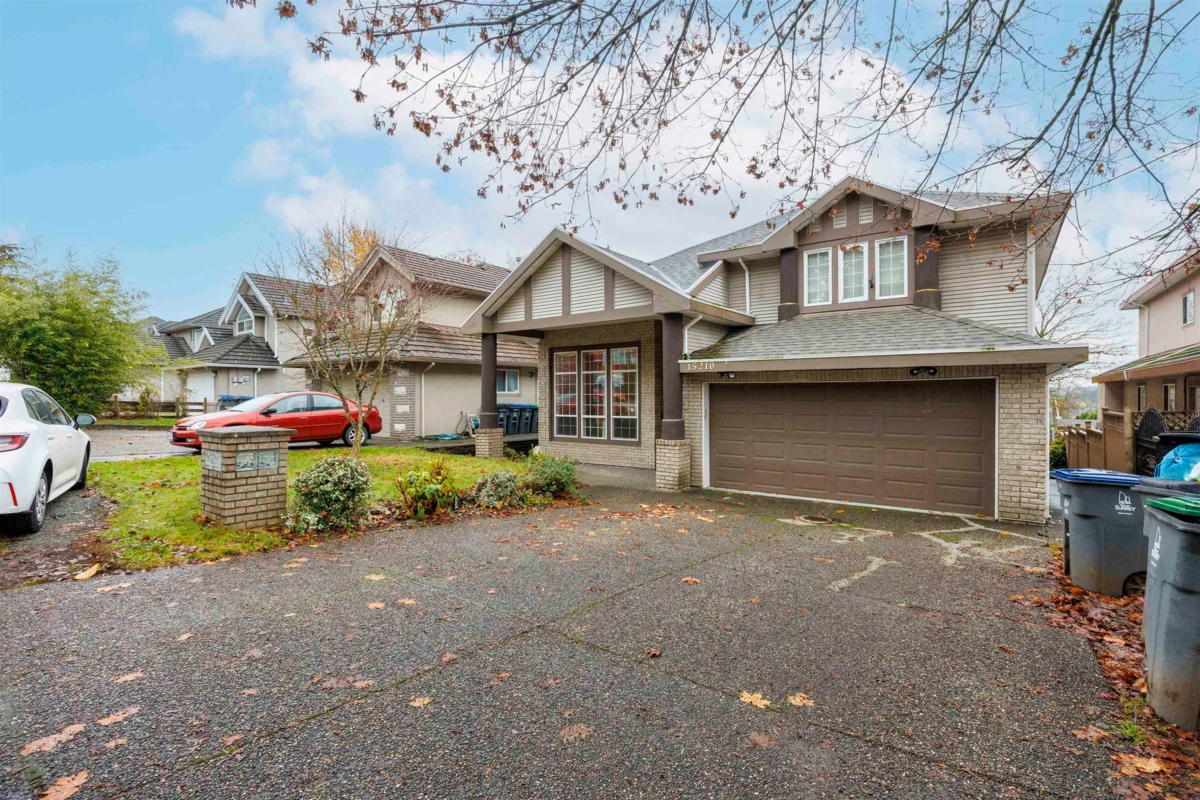
This 3-storey home offers 8 bedrooms and 6 full bathrooms—ideal for large or multi-generational families. The main floor showcases generous living and dining areas perfect for entertaining, a bright open layout with soaring ceilings, and a convenient bedroom on the main level. Upstairs 4 spacious bedrooms and 3 full baths, including a luxurious primary suite complete with 2 walk-in closets and an elegantly finished ensuite. The lower level provides outstanding mortgage-helper versatility with a 2-bedroom suite plus a studio suite, each with separate entry. Recent updates include a newer roof, sundeck, and flooring. Walking distance to Fleetwood Secondary, Fleetwood Park, public transit and golf courses, and minutes from the future Fraser Hwy SkyTrain.