
One-page property sheet — A4
Property Detail Sheet
MLS R3115643 · Listed 24 Apr 2026

4520 Lancelot Drive

Richmond, BC · V7C 4S3 · Single Family Residence
Active — 135 days on market
$3,788,000
$1,066 / sq ft  ·  est. $16,758 / mo
5
Bedrooms
6
Bathrooms
3,552
Finished sq ft
7,056
Lot size
2026
Year built
2
Parking
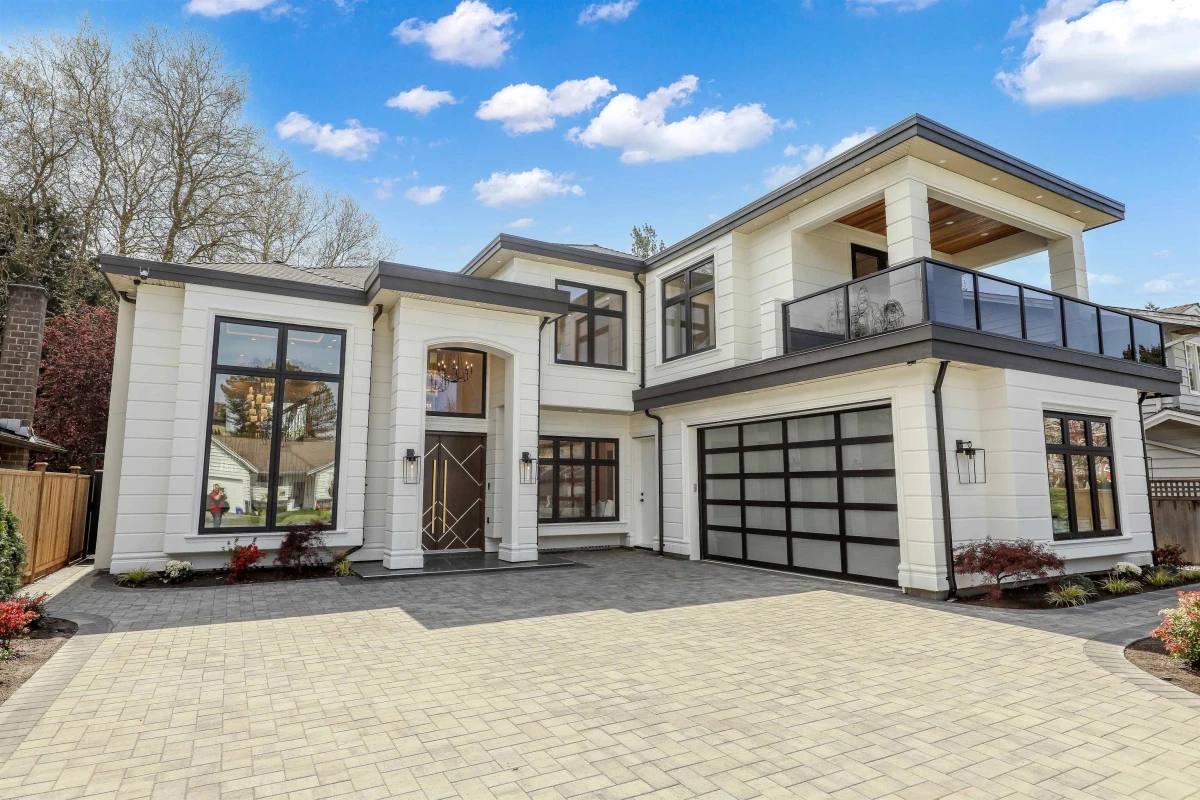
Exterior Front Photo of 4520 Lancelot Drive, Richmond, BC

About this home

Luxury custom-built masterpiece with a coveted south-facing backyard, set on a 7,056 sq ft lot. Brand new 3,552 sq ft residence showcases exquisite woodwork, natural stone slabs, and exceptional craftsmanship throughout. A grand foyer welcomes you with illuminated onyx and ambient LED lighting. Bright and airy open-concept layout with soaring ceilings and abundant natural light. Designer finishes include Versace tiles, custom chandeliers, and elegant strip lighting throughout. The gourmet kitchen is a showpiece, featuring premium Miele appliances, an oversized two-level island, and seamless 45-degree waterfall stone detailing. The luxurious south-facing primary bedroom offers his-and-hers closets. Second master with large private balcony. A stunning luxury home-must see!

Exterior Features

Exterior Features
Balcony, Private Yard
Roof
Asphalt
Structures
Residential Detached

Lot & Land

Lot Size
7056
Lot Size Depth
Feet
Lot Size Frontage
60
MLS #
R3115643
Area
Richmond
Neighbourhood
Boyd Park
City
Richmond
Postal Code
V7C 4S3
Gross Taxes
$6,061.05
Zoning
RS1/E-

Rooms

10 types
Dining Room
1
Laundry
1
Den
1
Recreation Room
1
Bedroom
4
Kitchen
1
Wok Kitchen
1
Nook
1
Family Room
1
Primary Bedroom
1

Bathrooms

2-piece
1
4-piece
1
5-piece ensuite
3