4
Bedrooms

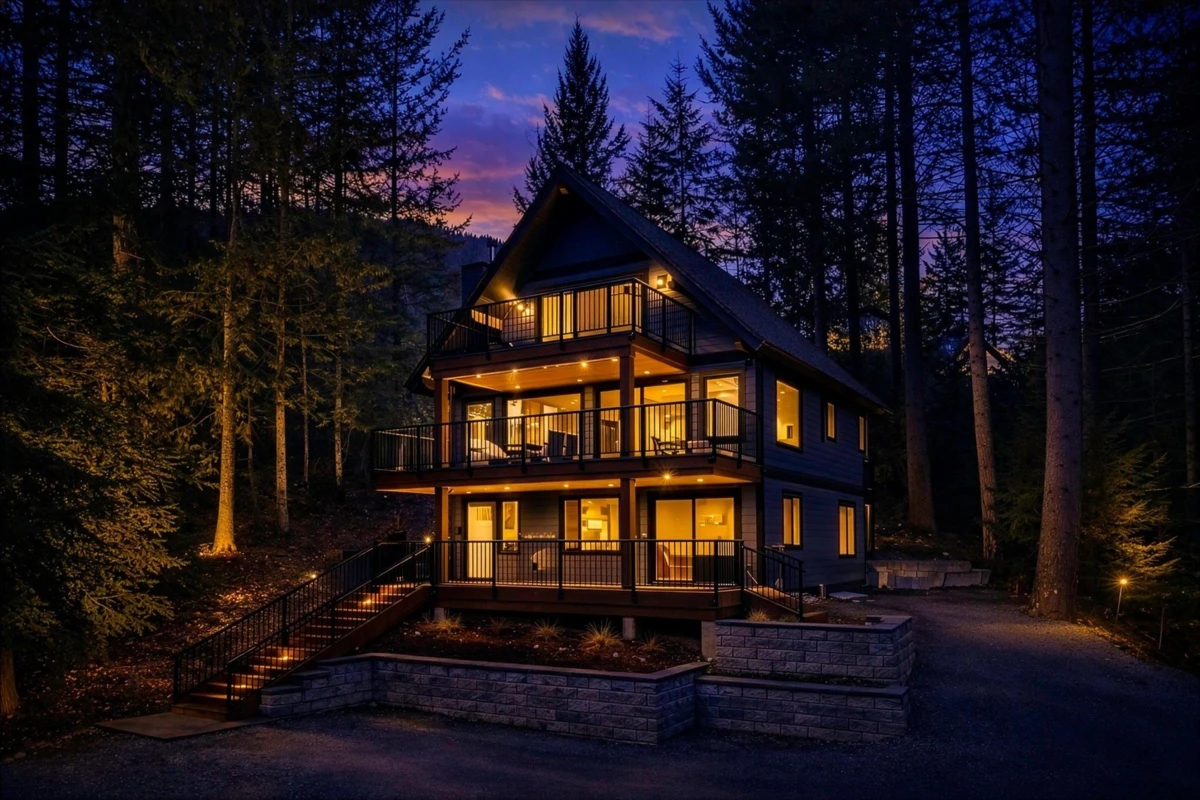
Towards the end of Rainbow Drive, perched high on a private 12,000 sq ft lot, experience modern mountain luxury in Alpine Meadows. Fully rebuilt and permitted in 2023, this 4.5 bedroom + recreation room, 3 bath home leaves no detail spared and offers 2,100+ sq ft of radiant-heated, wood-inspired tile flooring throughout. The open-concept main level features a chef’s kitchen with Smeg appliances and a seamless flow to expansive decks, ideal for indoor-outdoor living. Custom cabinetry, wood and gas burning fireplaces and a Liteline lighting system elevates comfort and design. Over 1,200 sq ft of outdoor space includes a hot tub, outdoor shower, mountain views and a temperature controlled gear storage room. Steps to Valley Trail, Meadow Park and minutes to vibrant Whistler Village.