
One-page property sheet — A4
Property Detail Sheet
MLS R3118855 · Listed 4 May 2026

10300 Springmont Drive

Richmond, BC · V7E 1W1 · Single Family Residence
Active — 125 days on market
$2,980,000
$869 / sq ft  ·  est. $13,183 / mo
5
Bedrooms
6
Bathrooms
3,428
Finished sq ft
7,260
Lot size
2013
Year built
6
Parking
Exterior Front Photo of 10300 Springmont Drive, Richmond, BC

About this home

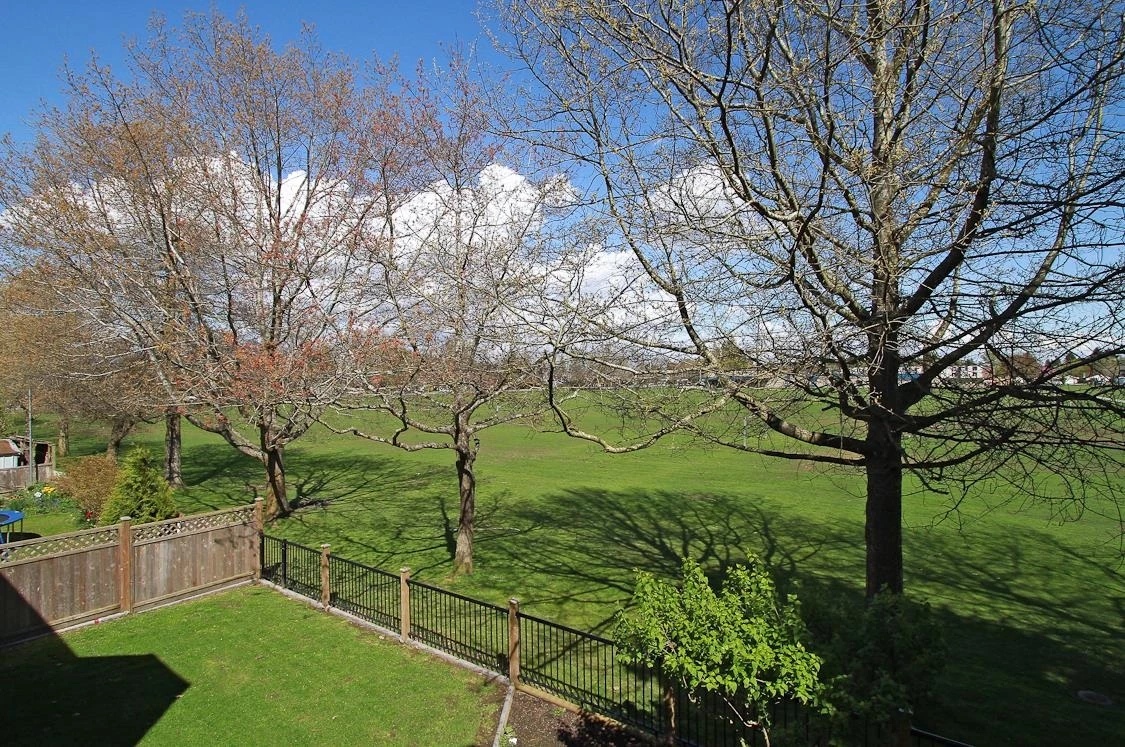
Beautiful and stunning back yard! Elegantly crafted house on desirable Steveston area backs onto large park green field. Enjoy your morning coffee on the sunny deck or balcony with breathtaking field view, entertain your family and friends at your very own soccer field. Luxury finishing with extensive mouldings, tasteful vintage style lighting fixtures. Iron chef kitchens featuring European luxury Thermador appliances, luxury, efficiency and beauty. Marble tiles and hard wood flooring. Spacious master bedroom with sitting area to see the view and additional large 2nd master bedroom and balcony to enjoy. Close to Steveston Village, dyke, shopping center and transit. This is a must see! (One bedroom legal suite is great for extended family or monthly income)

Exterior Features

Exterior Features
Private Yard
View Description
PARK VIEW
Roof
Concrete
Structures
Residential Detached

Lot & Land

Lot Size
7260
Lot Size Depth
Feet
Lot Size Frontage
60
MLS #
R3118855
Area
Richmond
Neighbourhood
Steveston North
City
Richmond
Postal Code
V7E 1W1
Gross Taxes
$8,776.38
Zoning
RS1/E

Rooms

11 types
Living Room
1
Dining Room
1
Wok Kitchen
1
Kitchen
1
Den
1
Nook
1
Family Room
1
Bedroom
3
Media Room
1
Laundry
1
Primary Bedroom
2

Bathrooms

2-piece
1
4-piece
1
4-piece ensuite
3