
One-page property sheet — A4
Property Detail Sheet
MLS R3118734 · Listed 1 May 2026

5733 W Kettle Crescent

Surrey, BC · V3S 8R6 · Single Family Residence
Active — 110 days on market
$2,999,000
$398 / sq ft  ·  est. $13,268 / mo
11
Bedrooms
10
Bathrooms
7,538
Finished sq ft
13,982
Lot size
2005
Year built
20
Parking
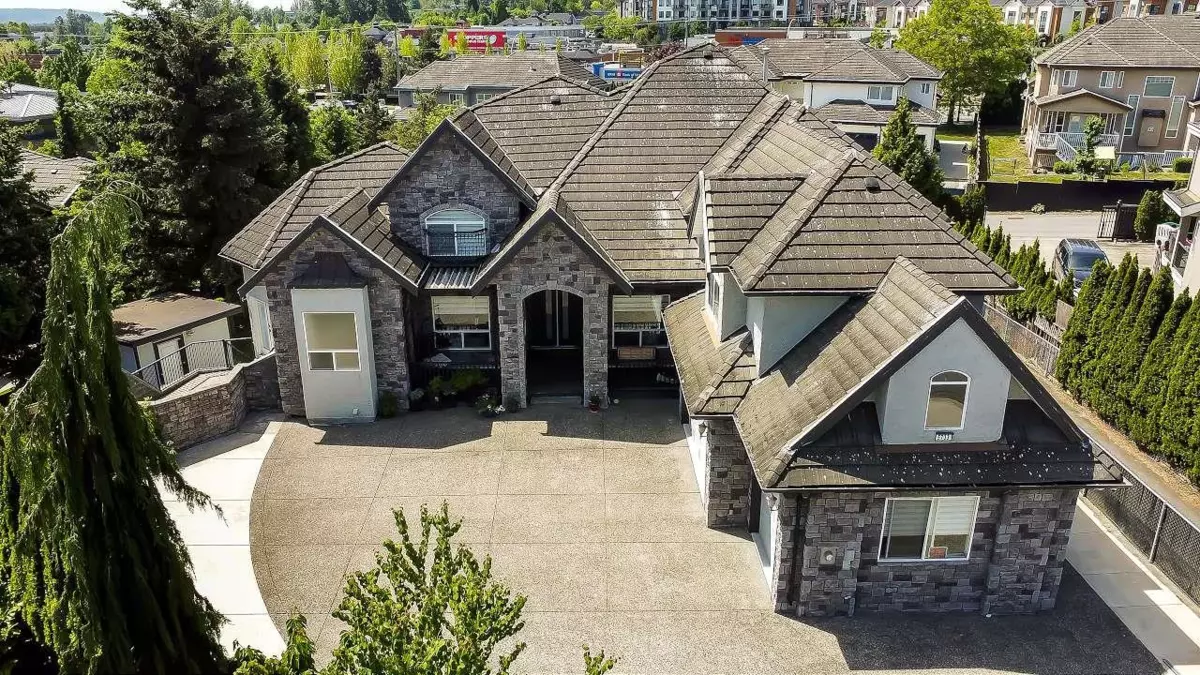
Exterior Front Photo of 5733 W Kettle Crescent, Surrey, BC

About this home

Experience luxury living in this stunning home located in the highly sought-after Sullivan Station area. This exceptional residence features 10 spacious bedrooms and 10 bathrooms, showcasing premium finishes and soaring 18-foot ceilings throughout. The gourmet chef’s kitchen is complemented by a fully equipped wok kitchen, perfect for both everyday living and entertaining. The main floor includes a luxurious primary suite, while the thoughtfully designed layout offers seamless indoor-outdoor living with a covered deck and built-in BBQ—ideal for year-round enjoyment. Additional highlights include a private theatre room, custom bar, and a full bath for added convenience. As a major bonus, the home includes three self-contained 1-bdrm bsmt suites w/reliable tenants. Open House May 24 2-4pm.

Exterior Features

Exterior Features
Balcony
Roof
Concrete
Structures
Residential Detached

Lot & Land

Lot Size
13982
Lot Size Depth
Feet
Lot Size Frontage
36
MLS #
R3118734
Area
Surrey
Neighbourhood
Sullivan Station
City
Surrey
Postal Code
V3S 8R6
Zoning
SFD

Rooms

15 types
Living Room
1
Kitchen
4
Family Room
1
Dining Room
1
Office
1
Primary Bedroom
2
Wok Kitchen
1
Nook
1
Laundry
1
Bedroom
9
Walk-In Closet
1
Storage
2
Media Room
1
Mud Room
1
Patio
1

Bathrooms

5-piece ensuite
2
2-piece
1
4-piece
2