
One-page property sheet — A4
Property Detail Sheet
MLS R3119294 · Listed 1 May 2026

4267 Parker Street

Burnaby, BC · V5C 3C4 · Single Family Residence
Active — 128 days on market
$2,998,000
$723 / sq ft  ·  est. $13,263 / mo
10
Bedrooms
8
Bathrooms
4,144
Finished sq ft
6,466
Lot size
2022
Year built
5
Parking
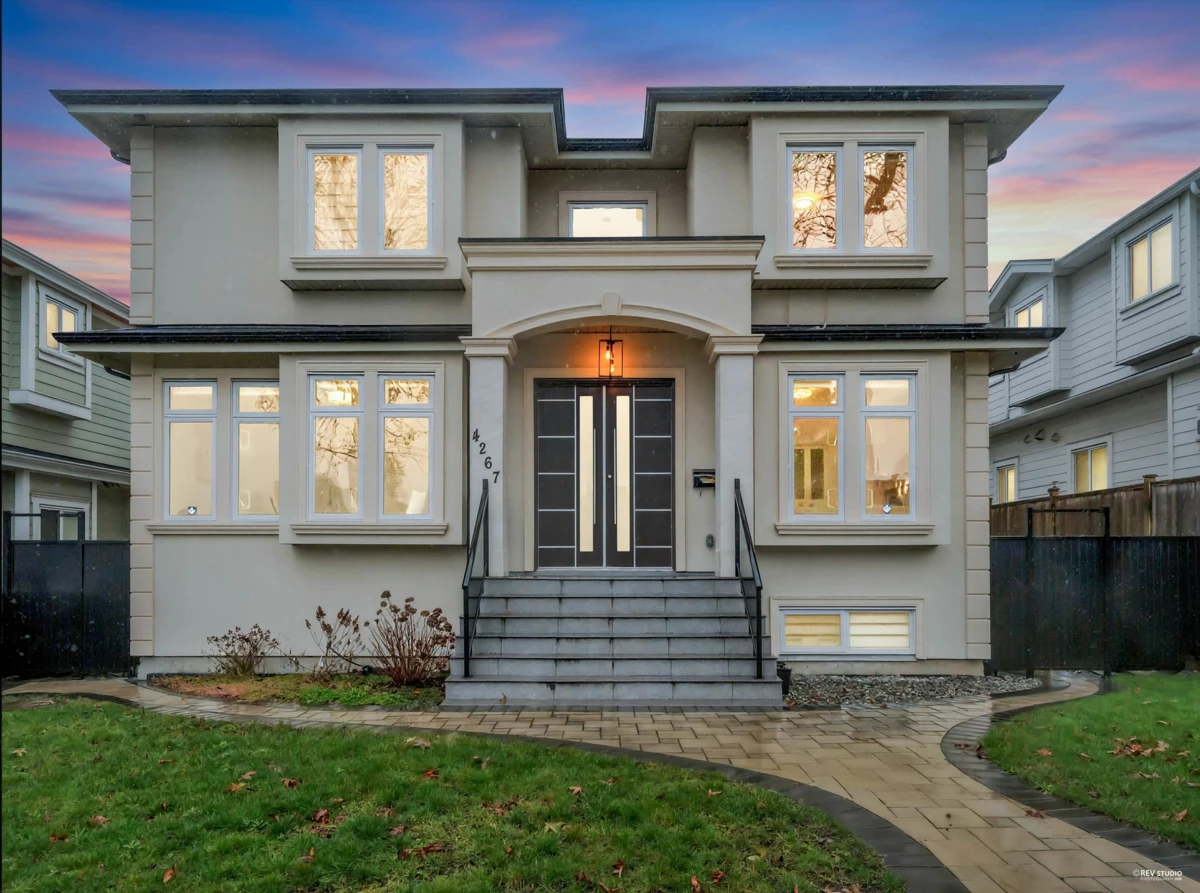
Exterior Front Photo of 4267 Parker Street, Burnaby, BC

About this home

High end built house in highly demanded Parkcrest area of north Burnaby. Over 4100 sqft custom built home on 53x122 lot. Total 10 bedrooms&8 bathrooms. Main floor is an open concept design with one spacious BDRM w/ensuite and one more bedroom attached.Sensational kitchen with top-of-the-line appliances, marble countertops & large centre island, a spice kitchen plus an add. This magnificent house features radiant heat, central air condition and HRV. The upper level offers 4 ensuited bdrms including a specious master with spa-like ensuite & walk-in closet. The lower level is comprised of a custom home theatre/games room&2 separate entrance suite. Close to Burnaby North Secondary, Brentwood Mall & Holdom Skytrain Station.

Exterior Features

Exterior Features
Balcony
View Description
MOUNTAIN&CITY
Roof
Asphalt
Structures
Residential Detached

Lot & Land

Lot Size
6466
Lot Size Depth
Feet
Lot Size Frontage
53
MLS #
R3119294
Area
Burnaby North
Neighbourhood
Willingdon Heights
City
Burnaby
Postal Code
V5C 3C4
Gross Taxes
$9,084.9
Zoning
R1

Rooms

9 types
Living Room
2
Dining Room
2
Kitchen
2
Wok Kitchen
1
Bedroom
9
Primary Bedroom
1
Laundry
1
Recreation Room
1
Storage
1

Bathrooms

3-piece
3
5-piece ensuite
1
3-piece ensuite
1