
One-page property sheet — A4
Property Detail Sheet
MLS R3119811 · Listed 4 May 2026

4222 Gilpin Crescent

Burnaby, BC · V5G 2K2 · Single Family Residence
Active — 125 days on market
$2,980,000
$761 / sq ft  ·  est. $13,183 / mo
8
Bedrooms
6
Bathrooms
3,915
Finished sq ft
6,600
Lot size
2015
Year built
2
Parking
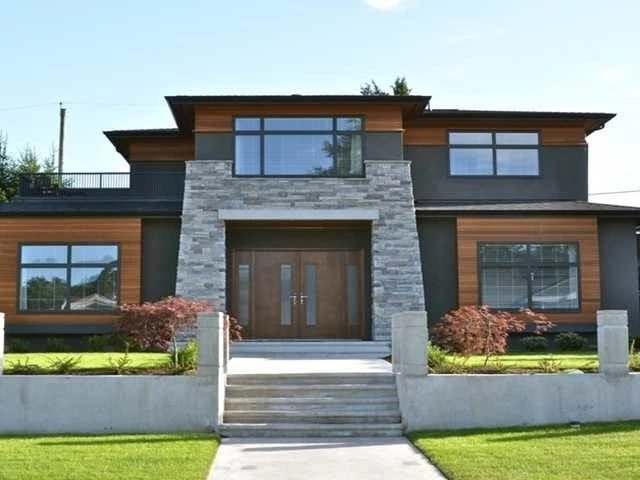
Exterior Front Photo of 4222 Gilpin Crescent, Burnaby, BC

About this home

Luxury custom home in Burnaby’s desirable Garden Village. Conveniently located near Brentwood, Metrotown, Crystal Mall, and Costco. Features 8 bedrooms, office, and 5.5 bathrooms. Open-concept layout with vaulted ceilings and modern finishes. Gourmet kitchen with Jenn-Air appliances, quartz countertops, and separate wok kitchen. Includes A/C, HRV, and radiant floor heating. Italian tile on main, engineered hardwood throughout. Large private deck with landscaped yard. Potential 2-bedroom suite plus additional 2-bedroom suite, both with separate entrances. Steps to Westburn Park, Moscrop Secondary, and Inman Elementary. Minutes to BCIT, Burnaby Hospital, SkyTrain, and Hwy 1. A high-yield property in a prime location—don’t miss out.

Exterior Features

Exterior Features
Balcony
Roof
Concrete
Structures
Residential Detached

Lot & Land

Lot Size
6600
Lot Size Depth
Feet
Lot Size Frontage
60
MLS #
R3119811
Area
Burnaby South
Neighbourhood
Garden Village
City
Burnaby
Postal Code
V5G 2K2
Gross Taxes
$10,393.2
Zoning
R1

Rooms

8 types
Living Room
2
Kitchen
1
Wok Kitchen
1
Family Room
1
Den
1
Bedroom
7
Primary Bedroom
1
Flex Room
2

Bathrooms

4-piece
3
2-piece
1
5-piece
1