6
Bedrooms

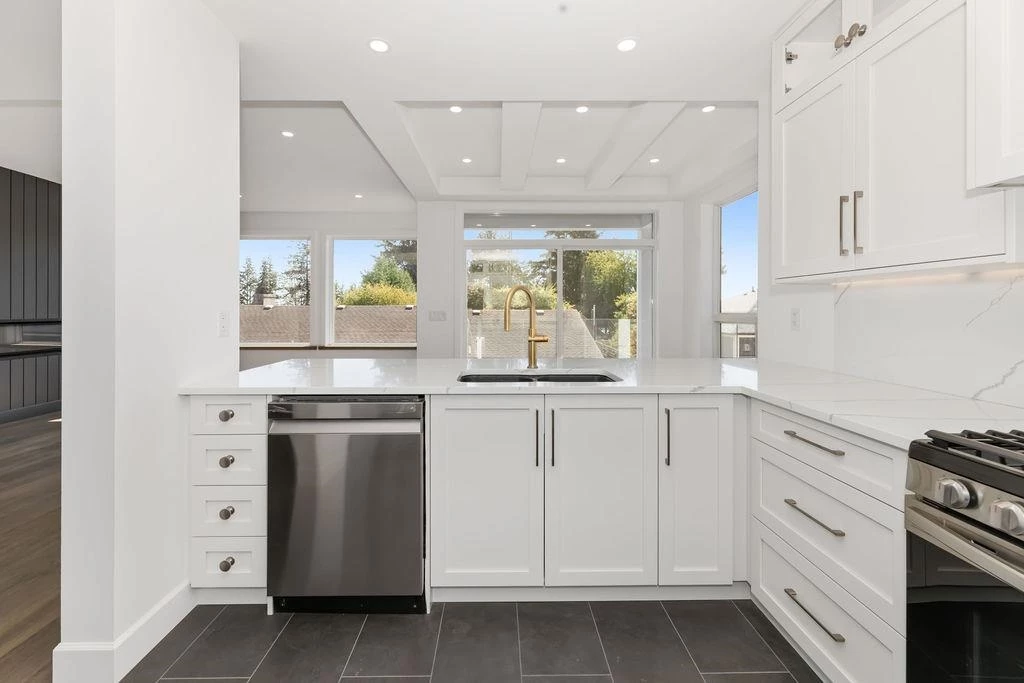
Experience elevated coastal living in this brand new 6-bed, 5-bath custom home on a quiet West Sechelt cul-de-sac with filtered ocean views and exceptional craftsmanship throughout. The main level features open-concept living, a chef-inspired kitchen with s/s appliances, quartz counters and custom cabinetry, plus a luxurious primary suite with spa-like ensuite, guest bed/bath and refined office. Upstairs offers two bedrooms with custom built-ins, a full bath and private view deck. The bright, walk-out 2-bed, 2-bath legal suite showcases high ceilings, oversized windows and a designer kitchen. Premium finishes include radiant in-floor heat, wide-plank flooring, curated lighting and detailed millwork. Complete with double garage, multiple decks, ICF foundation and 2-5-10 warranty.