
One-page property sheet — A4
Property Detail Sheet
MLS R3120141 · Listed 3 May 2026

11682 71a Avenue

Delta, BC · V4E 1X1 · Single Family Residence
Expired — 126 days on market
$2,599,000
$607 / sq ft
8
Bedrooms
8
Bathrooms
4,279
Finished sq ft
6,921
Lot size
2026
Year built
4
Parking
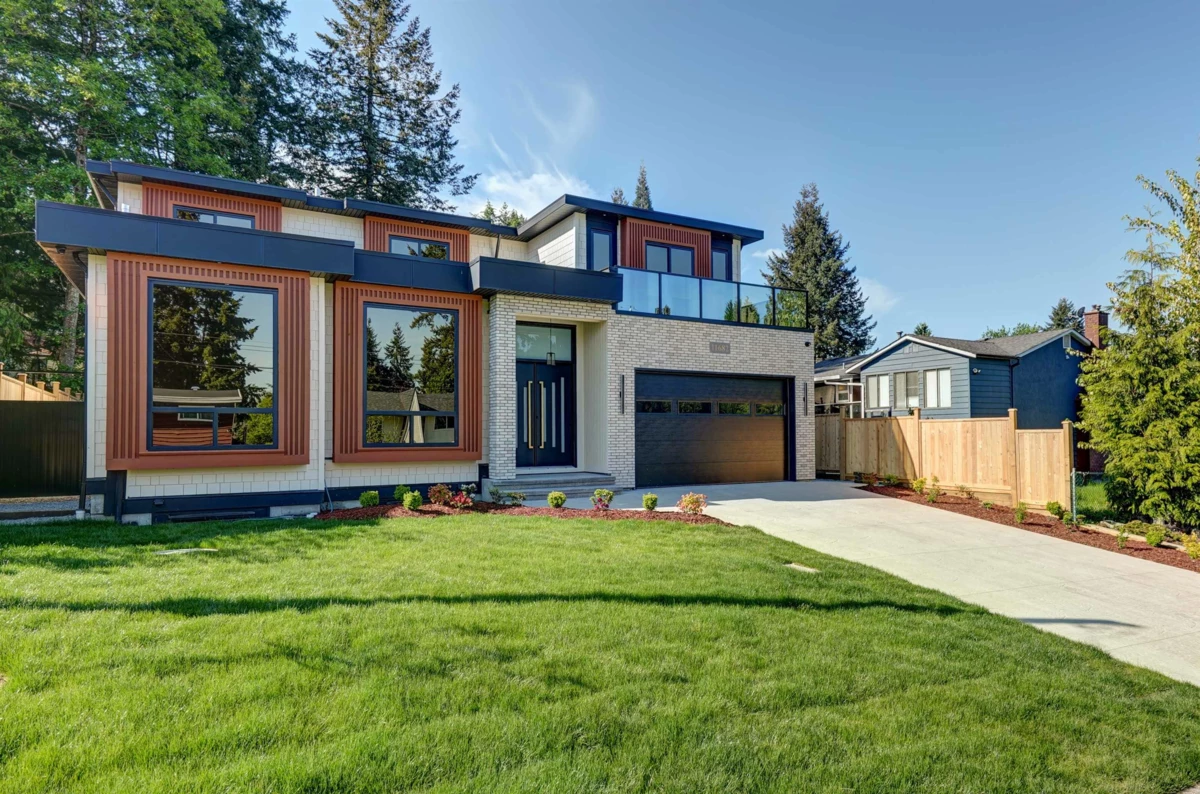
Exterior Front Photo of 11682 71a Avenue, Delta, BC

About this home

SUNSHINE HILLS WOODS! "BRAND NEW" 4279 SF. Executive styled home features "FINEST MATERIAL & CRAFTMANSHIP" with a SEEMLESS BLEND OF SOPHISTICATION AND COMFORT. A "GRAND" ENTRANCE with High ceiling FOYER W/ "ELEGANT" Formal Living Room w/Fireplace and "LUXURY" Staircase. Upper-Floor: 4 BD w/ 3 Ensuite & Laundry Room. Main-Floor: 1BD w/ Ensuite & Powder Rm. "COZY" Family Rm. w/ F/P & B/I shelve. "ELEGANT" CHEF main GRANITE kitchen w/island & "WOK KITCHEN". "MULTI FUNTIONAL" basement W/ potential 2 BD suite perfect for extended family & 2 BD "LEGAL SUITE" w/Sep. Entrance. Fenced yard, STAMPED CONCRETE Driveway. A Great ENTERTAINMENT HOME for Whole Family. COUGAR CANYON, HEATH Elementary and SEAQUAM Secondary Schools catchment. New Home Warranty: 2-5-10.

Exterior Features

Exterior Features
Garden, Private Yard
Roof
Asphalt
Structures
Residential Detached

Lot & Land

Lot Size
6921
Lot Size Depth
Feet
Lot Size Frontage
60
MLS #
R3120141
Area
N. Delta
Neighbourhood
Sunshine Hills Woods
City
Delta
Postal Code
V4E 1X1
Gross Taxes
$5,039.74
Zoning
RD3

Rooms

13 types
Family Room
1
Nook
1
Living Room
2
Dining Room
1
Foyer
1
Bedroom
7
Kitchen
3
Primary Bedroom
1
Laundry
1
Other
1
Walk-In Closet
1
Games Room
1
Media Room
1

Bathrooms

2-piece
1
3-piece
1
5-piece ensuite
1
4-piece
2