
One-page property sheet — A4
Property Detail Sheet
MLS R3119958 · Listed 5 May 2026

15428 Madrona Drive

Surrey, BC · V4A 5N3 · Single Family Residence
Active — 124 days on market
$1,299,000
$853 / sq ft  ·  est. $5,747 / mo
3
Bedrooms
2
Bathrooms
1,523
Finished sq ft
7,281
Lot size
1978
Year built
3
Parking
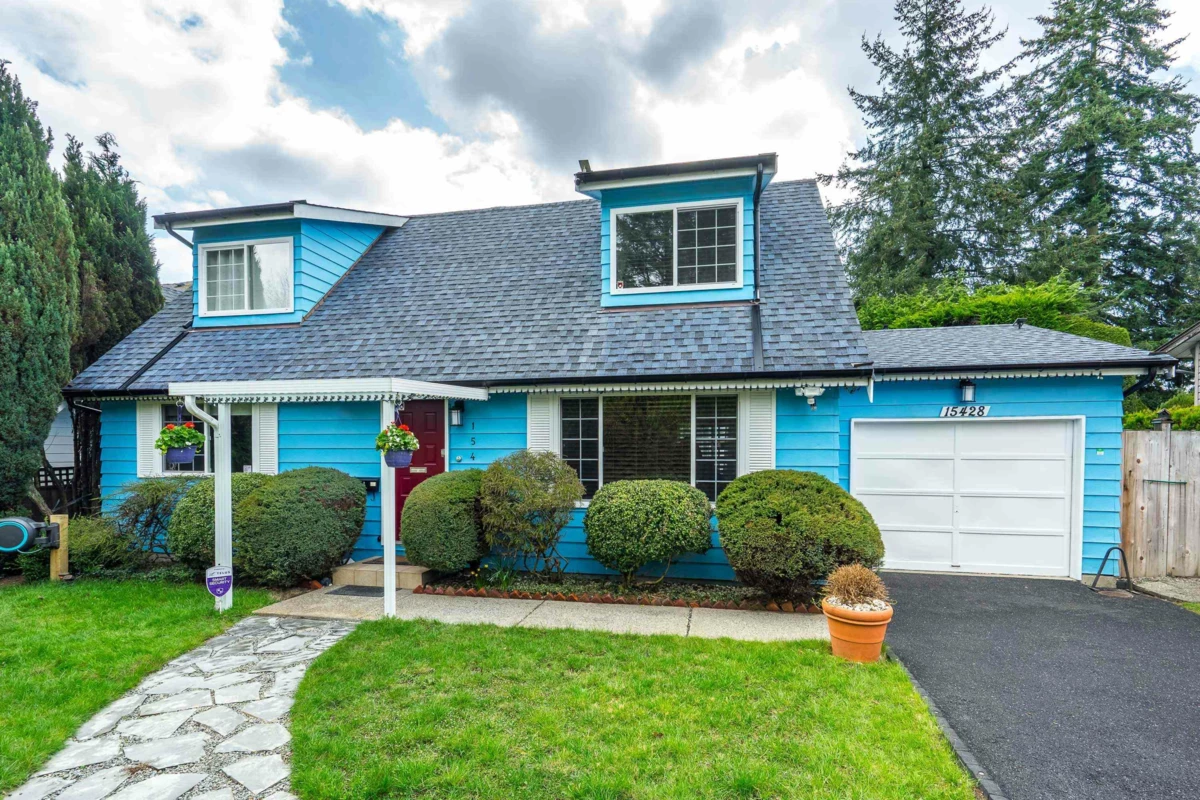
Exterior Front Photo of 15428 Madrona Drive, Surrey, BC

About this home

Charming Cape Cod-style home in South Surrey featuring 3 bedrooms, 1.5 baths, and a spacious upstairs games room. Enjoy hardwood floors, vinyl windows, and a new washer and dryer. All appliances are under 8 years old. Upgrades include an on-demand hot water system, high-efficiency furnace with A/C, and a UV air purification system for clean indoor air. A water filtration system adds extra comfort. Step outside to your private south-facing backyard oasis with a hot tub and sauna. Covered patio for year round use. Bonus: a large detached flex room with acoustic drywall—perfect for a workshop, media room, playroom, or whatever suits your lifestyle.

Exterior Features

Exterior Features
Balcony, Private Yard
Roof
Fibreglass
Structures
Residential Detached

Lot & Land

Lot Size
7281
Lot Size Depth
Feet
Lot Size Frontage
60
MLS #
R3119958
Area
South Surrey White Rock
Neighbourhood
King George Corridor
City
Surrey
Postal Code
V4A 5N3
Gross Taxes
$5,390.27
Zoning
RF

Rooms

4 types
Living Room
1
Dining Room
1
Kitchen
1
Bedroom
2

Bathrooms

4-piece
1
2-piece ensuite
1