1
Bedrooms

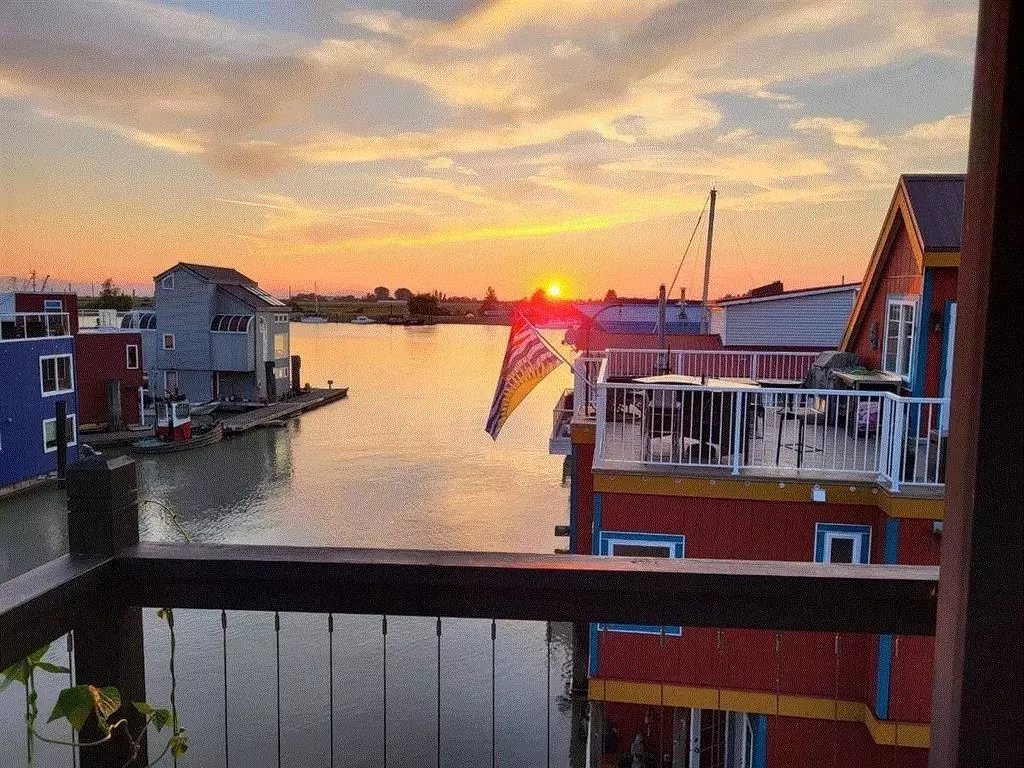
Custom built float home that is thoughtfully designed for luxurious waterfront living. Modern engineering with seamless indoor-outdoor spaces and panoramic rooftop views. The float system offers durable concrete foundation for peace of mind. Spacious bedrooms including a primary bedroom retreat with large glass doors that open onto the water. The open concept livingroom, kitchen and dining area are designed to maximize connection to the river life style. Pellet stove anchors the space creating warmth and ambiance year round. Flex guest room features a gas fireplace. Main bathroom has a steam shower, oval soaker tub and double sinks. Also included is a single car garage plus extra parking space and storage loft above. Boat slips available for rent in strata marina.