6
Bedrooms

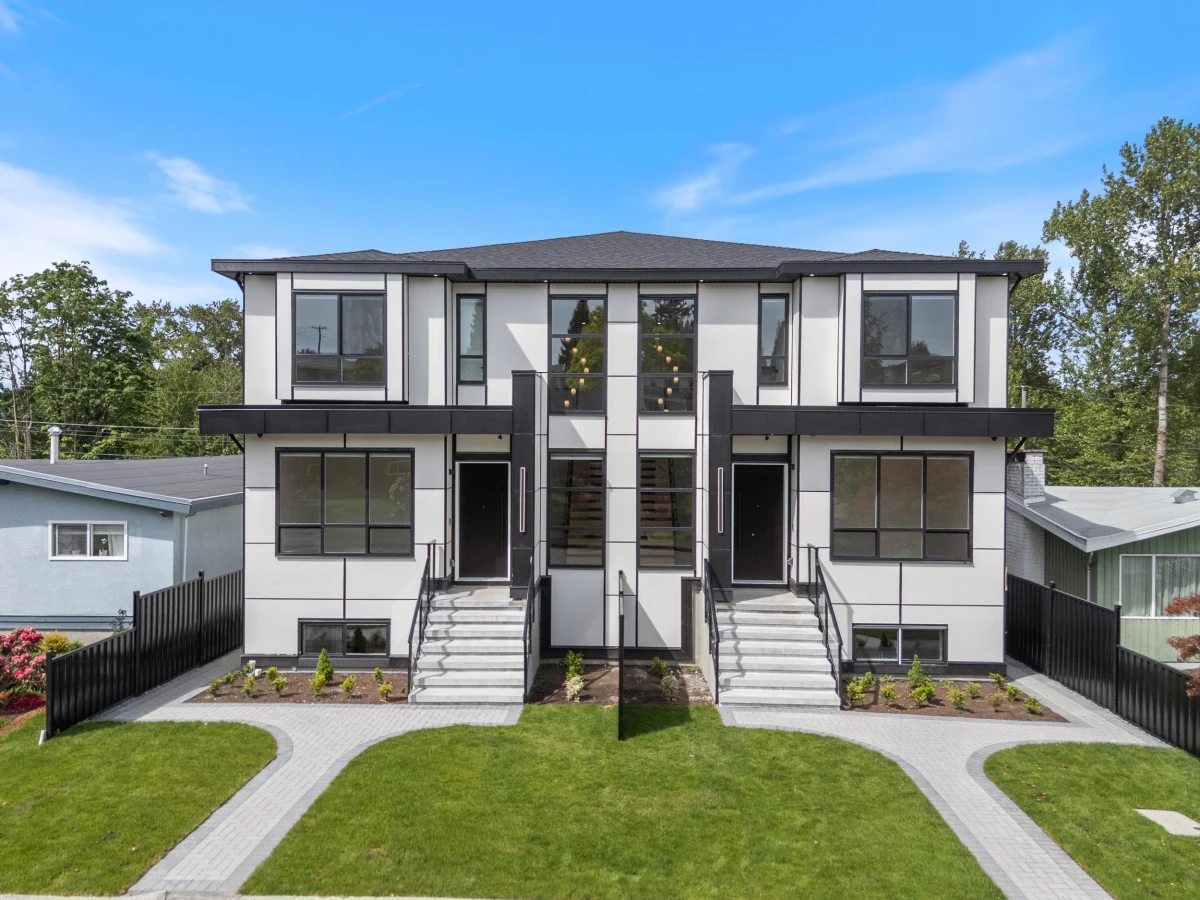
UPPER DEER LAKE. Custom brand-new quality-built 3-level strata 1/2 duplex with mountain views and durable Hardi board exterior. This impressive 4,265 sq. ft. home features an open-concept main floor with 10’ ceilings, laminate flooring, family room, Chinese kitchen, top-of-the-line appliances, radiant hot-water heat, 2 A/C units, smart lighting, 4 security cameras, and elegant floating stairs. Upstairs offers 4 bedrooms and a spa-inspired primary ensuite. Lower level includes a legal 3-bedroom suite plus theatre room with surround sound. Open parking plus garage. Rare blend of luxury, function, and income potential in desirable Burnaby. Walk to Deer Lake Park and bus transit. Close to Metrotown, Crystal Mall, and lots of Rec Centres. 1-6037 service also available