
One-page property sheet — A4
Property Detail Sheet
MLS R3121131 · Listed 5 May 2026

6751 Chatterton Road

Richmond, BC · V7C 2Y6 · Single Family Residence
Active — 124 days on market
$3,650,000
$745 / sq ft  ·  est. $16,148 / mo
5
Bedrooms
5
Bathrooms
4,899
Finished sq ft
11,391
Lot size
1994
Year built
3
Parking
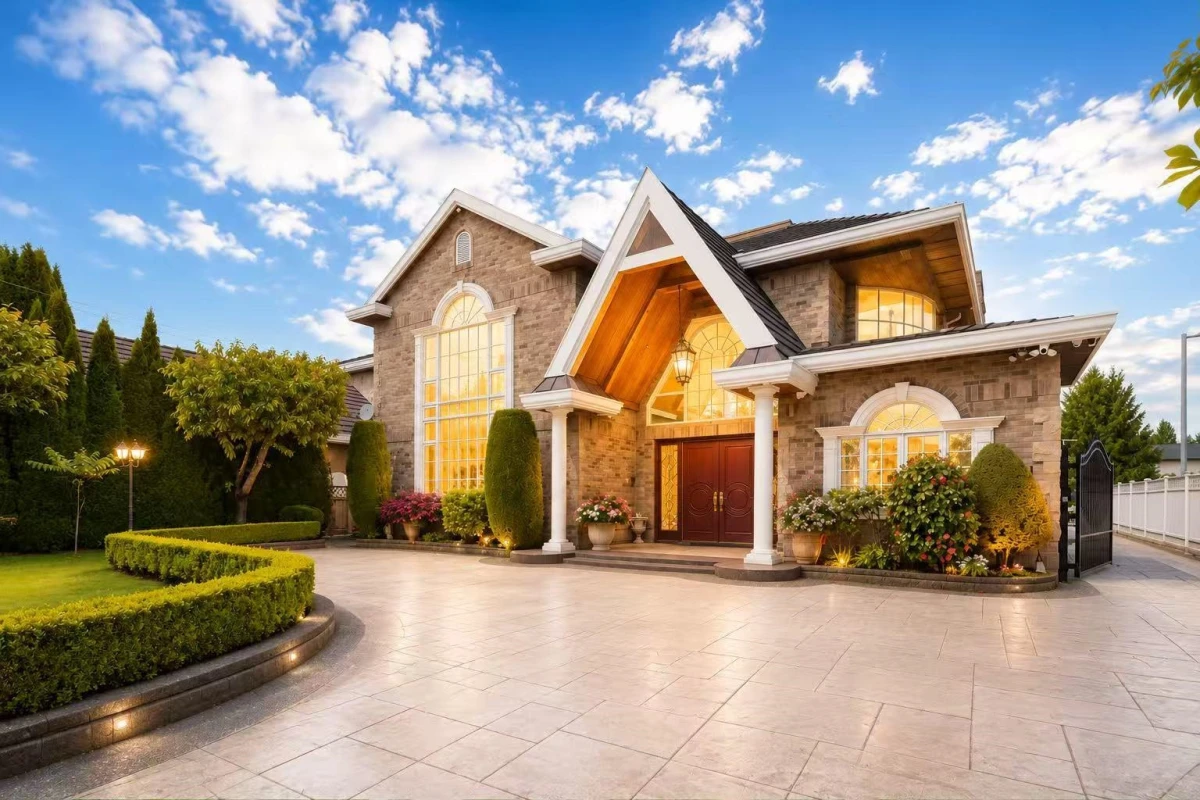
Exterior Front Photo of 6751 Chatterton Road, Richmond, BC

About this home

Prestigious CHATTERTON ROAD! Rare custom-built French-inspired estate on a 11,391 SF south-facing lot in central Richmond. This grand residence offers nearly 4,900 SF of elegant living with timeless architecture, exceptional craftsmanship, and luxurious European detailing rarely found today. Features dramatic foyer with curved staircase and soaring ceilings, formal living & dining rooms, gourmet kitchen with premium appliances & POGGENPOHL cabinetry, wok kitchen, elevated family room with wet bar, sauna, steam shower, A/C, HRV, and large covered patio for entertaining. Functional layout with 5 bedrooms, 5 bathrooms, and 2 staircases. Conveniently located near Richmond Centre, Minoru Centre for Active Living, Richmond Public Library, parks & schools. A true showcase of classic luxury.

Exterior Features

Exterior Features
Balcony, Private Yard
View Description
NORTH SHORE MTN
Roof
Concrete
Structures
Residential Detached

Lot & Land

Lot Size
11391
Lot Size Depth
Feet
Lot Size Frontage
67
MLS #
R3121131
Area
Richmond
Neighbourhood
Granville
City
Richmond
Postal Code
V7C 2Y6
Gross Taxes
$13,341.45
Zoning
R1E

Rooms

9 types
Living Room
1
Kitchen
1
Wok Kitchen
1
Nook
1
Family Room
1
Den
1
Porch (enclosed)
1
Bedroom
4
Primary Bedroom
1

Bathrooms

4-piece
3
2-piece
1
6-piece ensuite
1