
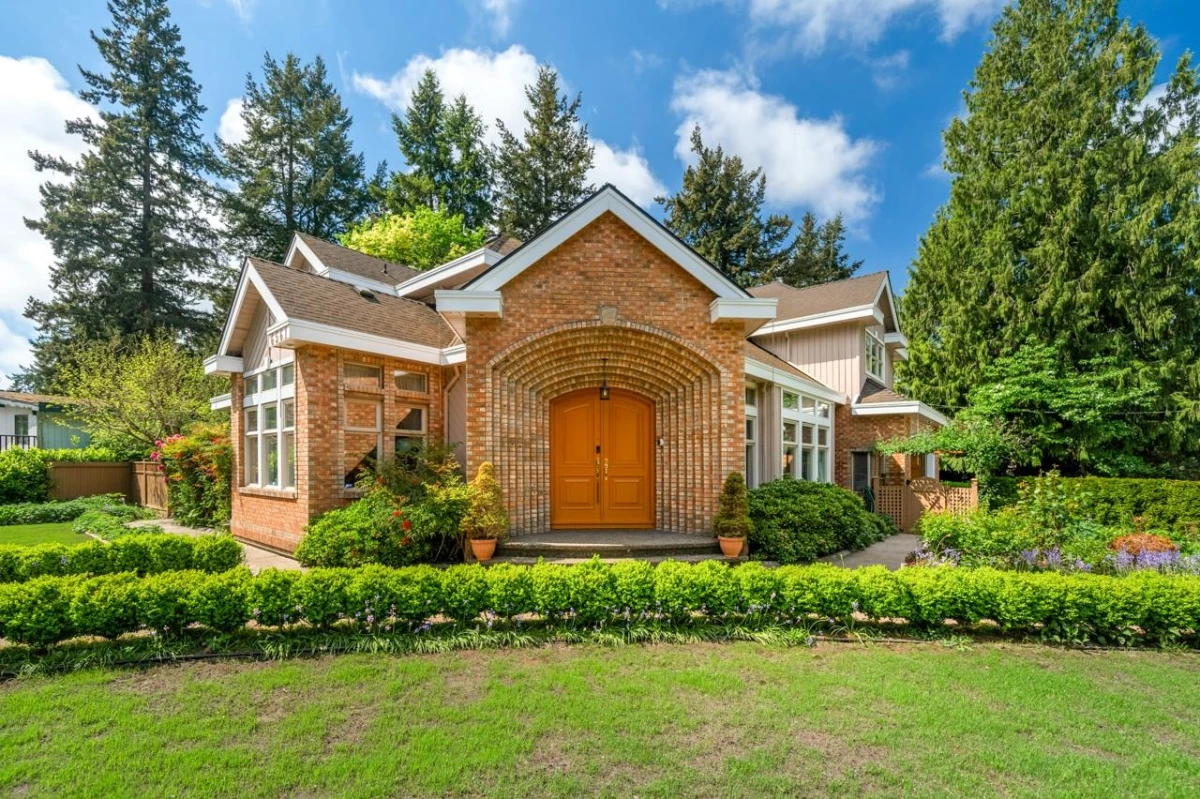
One-page property sheet — A4
Property Detail Sheet
MLS R3121533 · Listed 8 May 2026

6561 Mckenzie Drive

Delta, BC · V4E 1P1 · Single Family Residence
Active — 132 days on market
$1,898,000
$476 / sq ft  ·  est. $8,397 / mo
6
Bedrooms
6
Bathrooms
3,988
Finished sq ft
10,494
Lot size
1998
Year built
10
Parking
Exterior Front Photo of 6561 Mckenzie Drive, Delta, BC

About this home

Custom-built executive home in sought-after Sunshine Hills, offering a spacious, functional layout with elevated ceilings in the main living area. Unique design includes two separate staircases—one from the living room and one from the family room—providing excellent privacy and functional separation. Main floor features a private bedroom for guests or extended family. Upper level offers four generous ensuite bedrooms. Lower level includes a full terraced walk-out with sixth ensuite bedroom and rec/media room, ideal for extended family or a potential mortgage helper. Well-appointed kitchen with large island, maple cabinetry, stainless steel appliances, plus a separate wok kitchen. Huge covered sundeck and enclosed hot tub for year-round enjoyment. Professionally landscaped yard. Walk to sc

Exterior Features

Exterior Features
Garden
Roof
Asphalt
Structures
Residential Detached

Lot & Land

Lot Size
10494
Lot Size Depth
Feet
Lot Size Frontage
81.7
MLS #
R3121533
Area
N. Delta
Neighbourhood
Sunshine Hills Woods
City
Delta
Postal Code
V4E 1P1
Gross Taxes
$7,283.75
Zoning
RES

Rooms

14 types
Living Room
1
Dining Room
1
Kitchen
1
Wok Kitchen
1
Eating Area
1
Family Room
1
Bedroom
5
Foyer
1
Laundry
1
Primary Bedroom
1
Walk-In Closet
1
Recreation Room
1
Storage
1
Solarium
1

Bathrooms

2-piece
2
5-piece ensuite
1
4-piece
2