5
Bedrooms

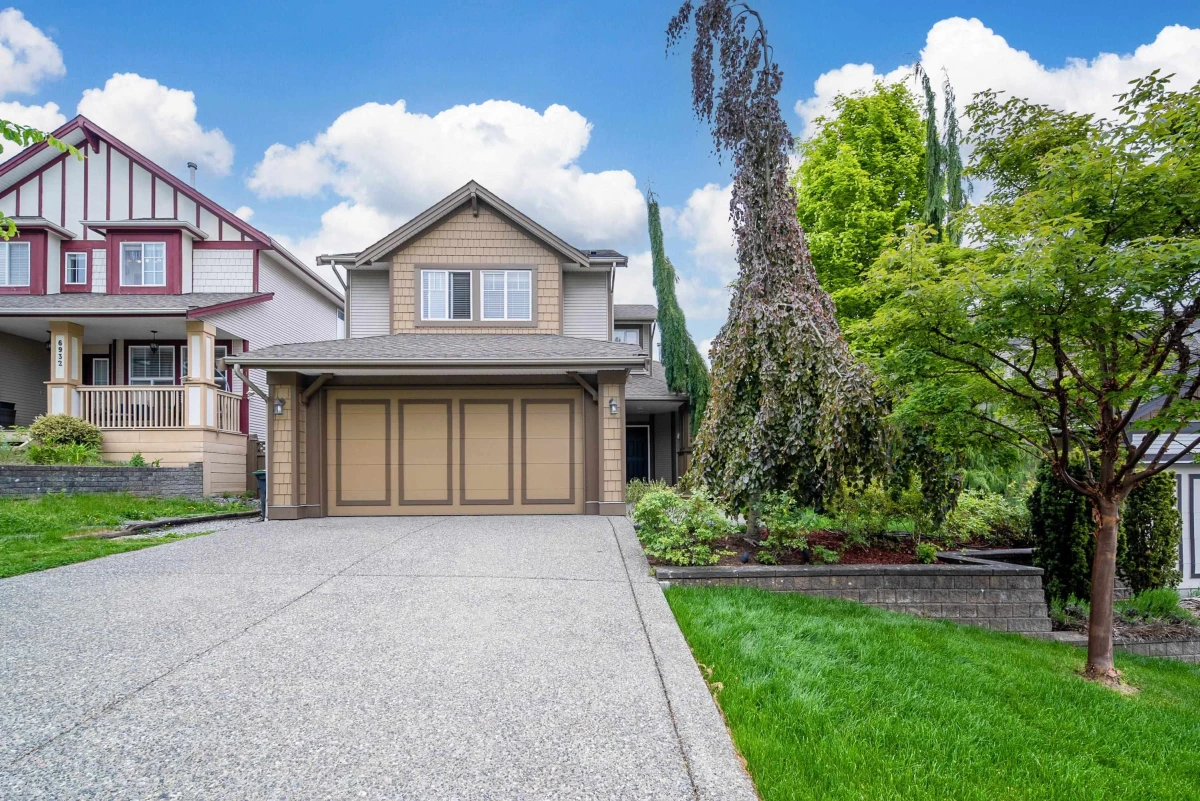
Spanish-inspired custom beautifully maintained home features a spacious main-floor primary bedroom with vaulted ceiling, walk-in closet & luxurious 5-piece bath. Open-concept layout with gourmet kitchen, fireplace & seamless flow to dining area perfect for everyday living. Flexible front room ideal for home office. Upstairs offers 2 additional BR, study area & 4-piece bath providing excellent space for family. Professionally finished basement with separate entry adds tremendous value & flexibility with 2 BR & a gaming room, a beautiful private sauna for ultimate relaxation. Private Hacienda-style patio complete with tranquil waterfall and outdoor fireplace, creating a warm & peaceful setting for year-round enjoyment. All appliances incl Central A/C updated less than 1 year, Must be seen !