
One-page property sheet — A4
Property Detail Sheet
MLS R3122005 · Listed 11 May 2026

603 2450 Garden Drive

Vancouver, BC · V5N 0K1 · Apartment/Condo
Active — 118 days on market
$1,199,000
$1,276 / sq ft  ·  est. $5,304 / mo
2
Bedrooms
2
Bathrooms
940
Finished sq ft
Lot size
2025
Year built
1
Parking
Exterior Front Photo of 603 2450 Garden Drive, Vancouver, BC

About this home

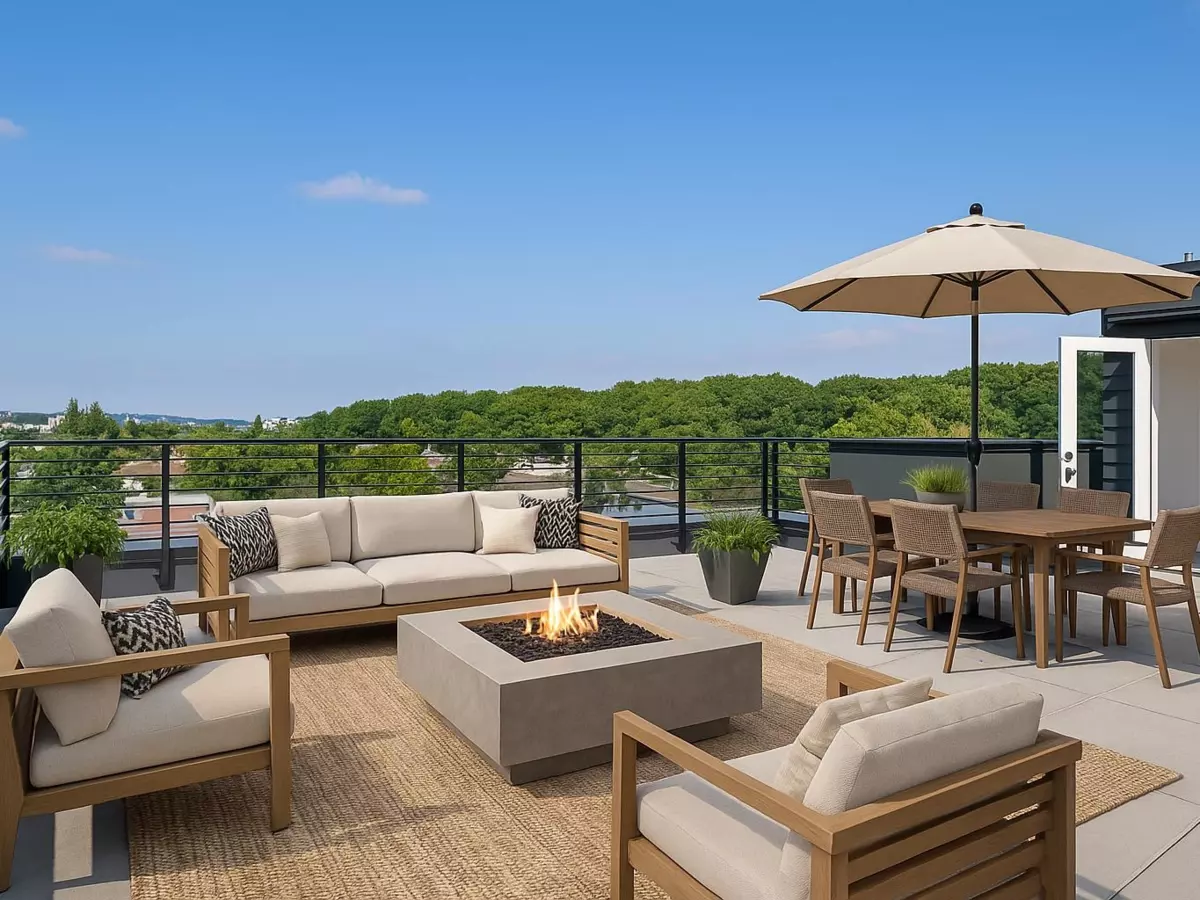
Penthouse-level 2 Bed + Flex offering over 900 sq ft of beautifully designed interior space, complemented by an exceptional nearly 500 sq ft rooftop patio with mountain and city views. Thoughtfully upgraded throughout, this home features an integrated appliance package, custom closet systems, smart lock entry, heated bathroom floors, EV charging, and PTAC cooling in both bedrooms. Expansive windows, high ceilings and an open-concept layout, seamlessly extending to your private rooftop retreat—perfect for entertaining, relaxing, or enjoying sunset views. Residents enjoy premium amenities including a fitness centre, co-working lounge, party room, and communal terrace. Ideally situated just steps from Commercial Drive, Trout Lake, SkyTrain, cafés, restaurants, and everyday conveniences.

Exterior Features

Exterior Features
Garden, Playground, Balcony
View Description
City & Mountain views
Roof
Torch-On
Structures
Multi Family, Residential Attached

Lot & Land

Lot Size Depth
Feet
MLS #
R3122005
Area
Vancouver East
Neighbourhood
Grandview Woodland
City
Vancouver
Postal Code
V5N 0K1
Zoning
CD-1

Rooms

7 types
Living Room
1
Dining Room
1
Kitchen
1
Primary Bedroom
1
Bedroom
1
Flex Room
1
Foyer
1

Bathrooms

3-piece ensuite
1
4-piece
1